
Views









Address
7621 E Dixileta Drive, Scottsdale, AZ
Price
$ 3,500,000
Property Attributes
- ID#7077506
- TypeSingle Family
- Listing Status UCB (Under Contract-Backups)
- CountyMARICOPA
- CityScottsdale
- AreaPINNACLE PEAK PARADISE
- NeighborhoodPINNACLE PEAK PARADISE
- Zip85266
- StyleResidential
- Year Built2007
- Taxes$ 7380
- Price$ 3,500,000
- Bedrooms5
- Full Bathrooms5
- Half Bathrooms2
- Sqr Footage8624
- Lot Size2.2 Acres
Data Source:
Arizona Regional MLS (ARMLSN)
Property Description
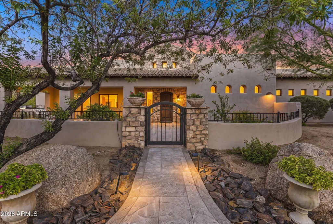
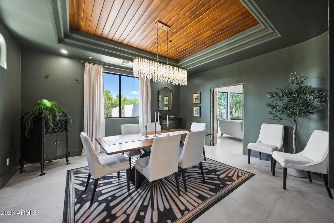
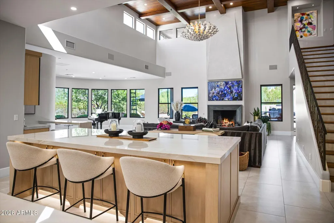
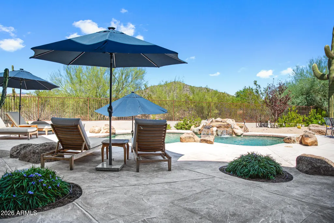
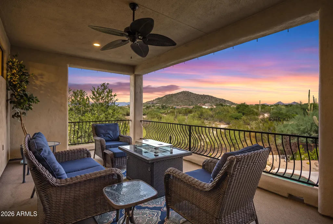
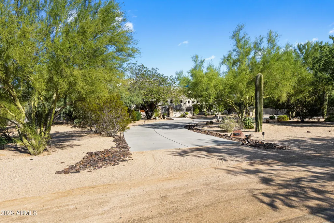
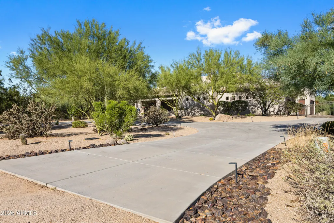
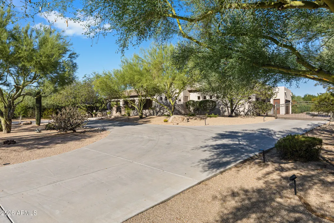
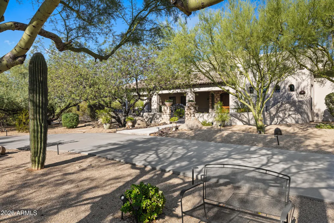
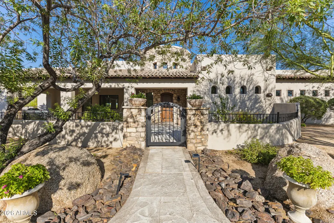
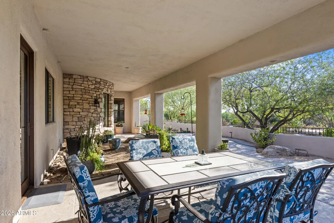
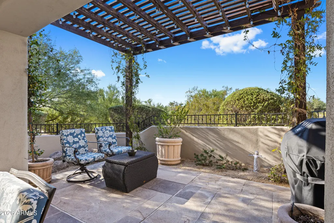
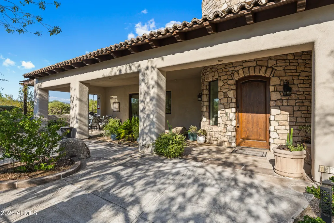
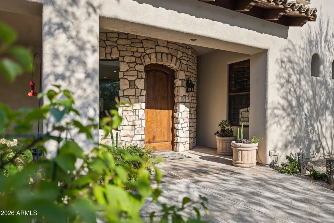
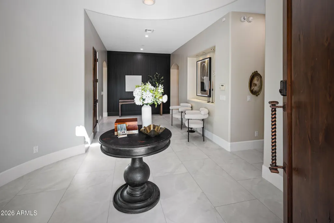
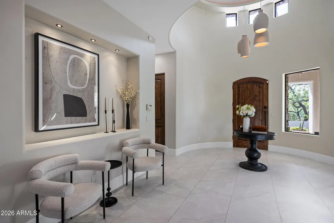
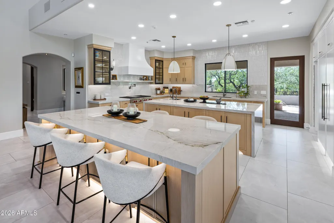
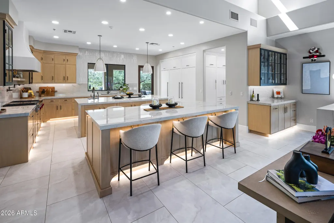
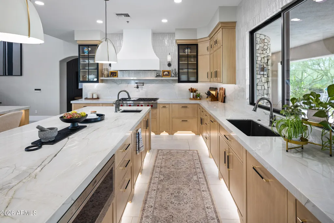
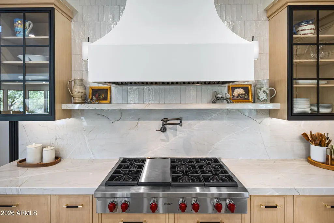
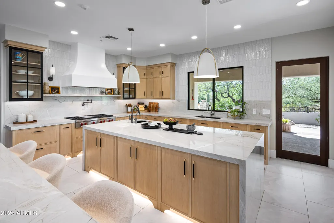
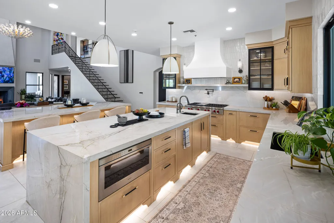
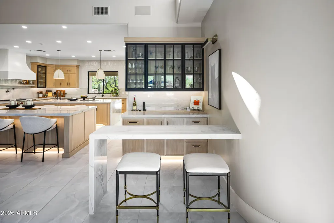
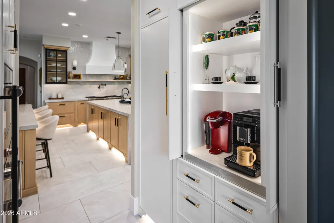
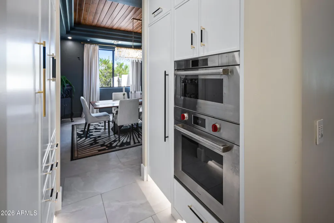
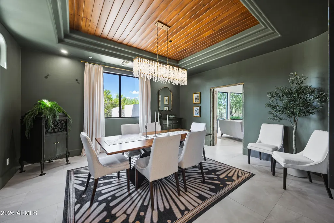
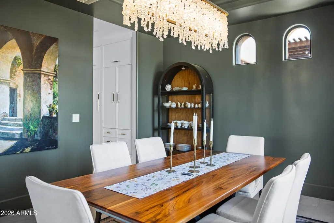
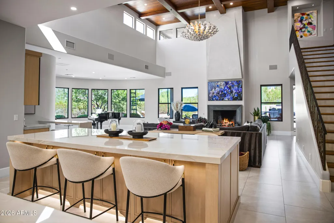
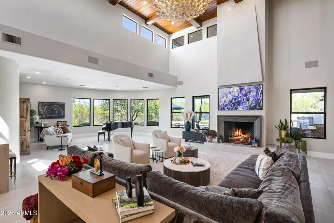
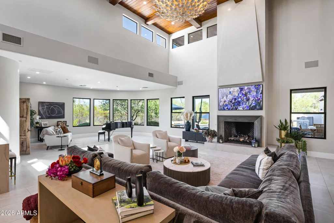
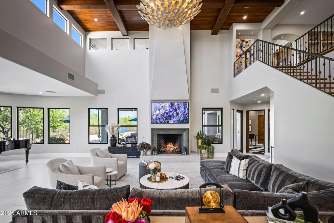
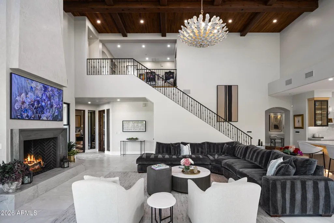
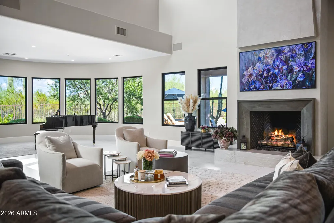
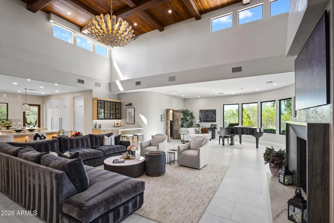
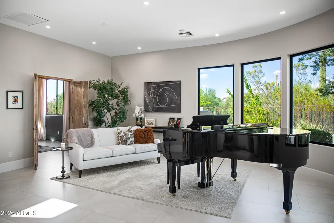
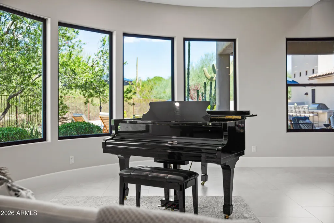
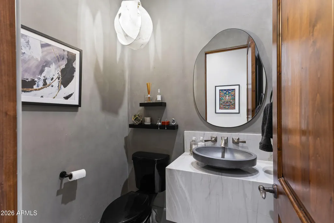
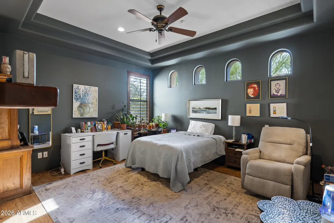
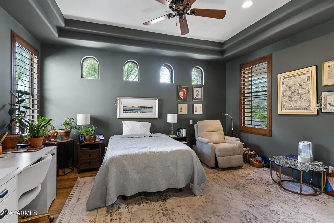
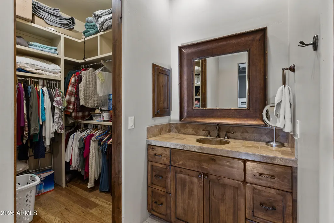
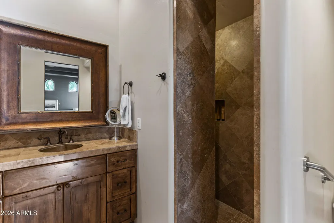
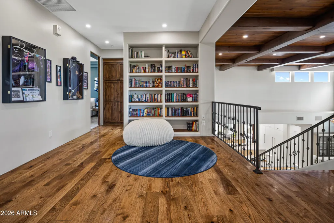
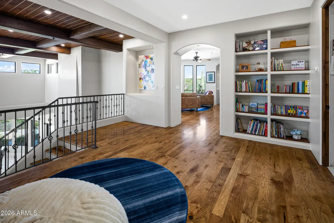
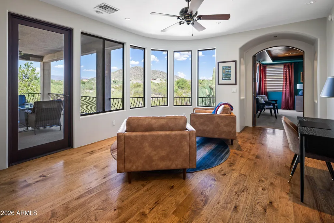
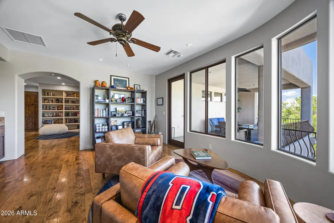
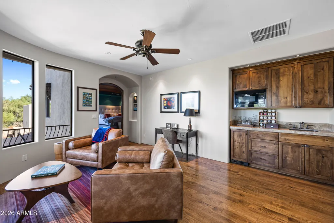
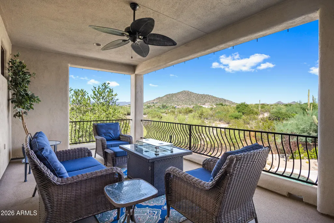
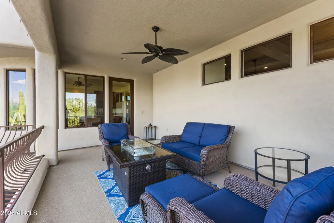
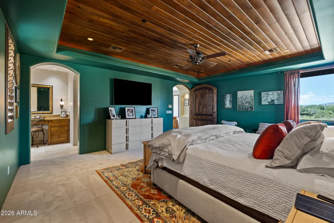
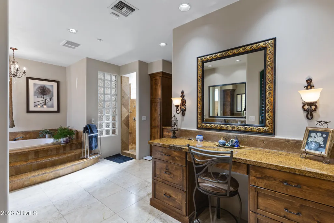
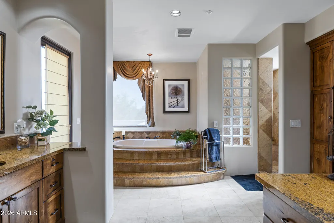
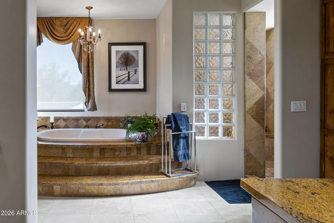
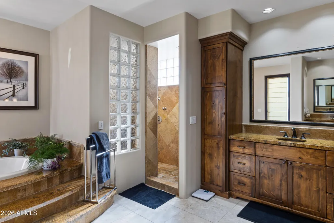
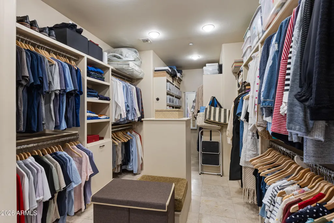
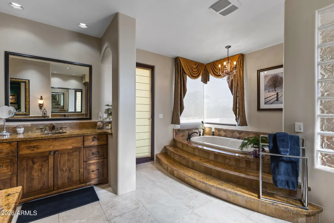
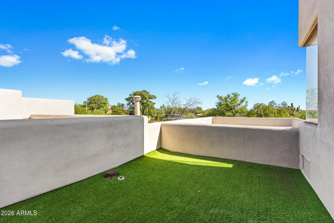
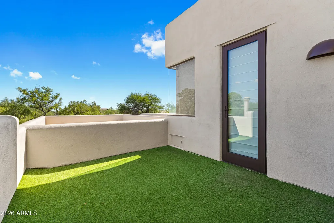
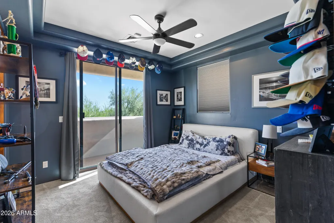
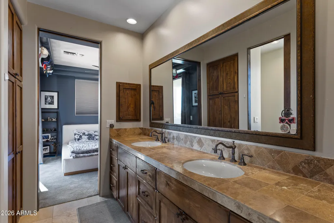
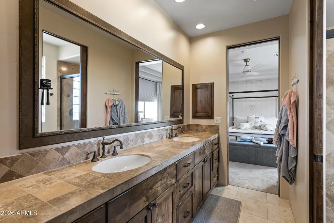
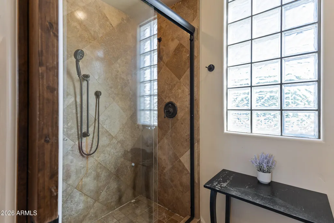
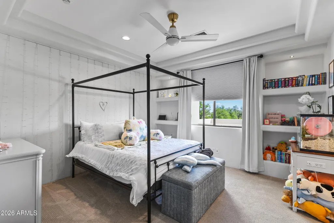
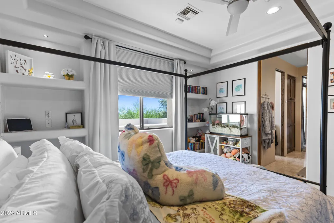
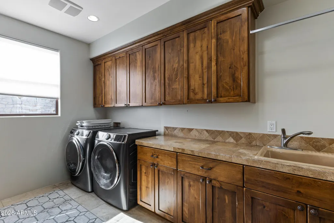
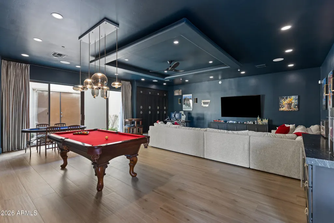
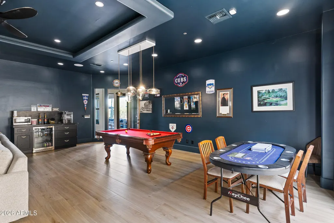
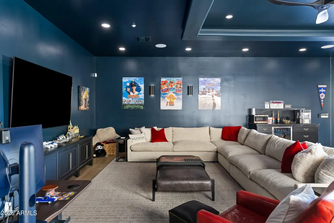
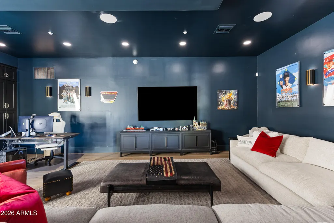
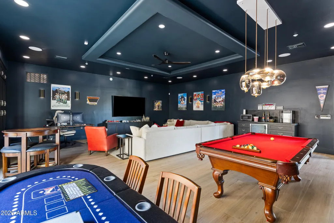
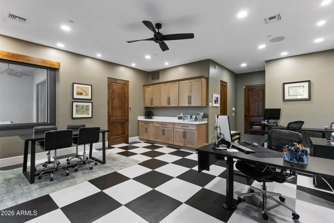
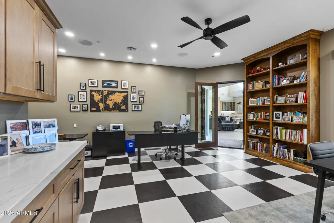
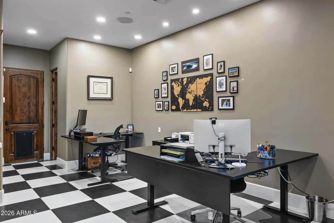
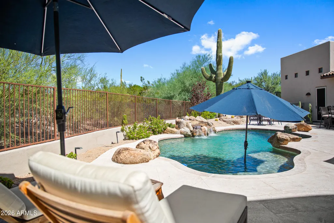
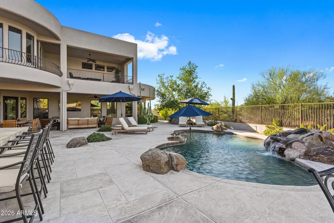
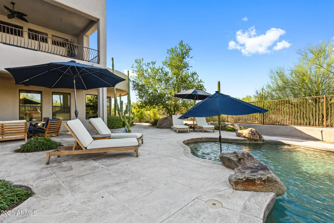
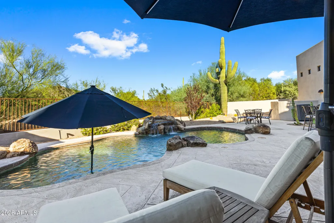
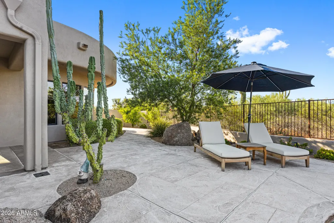
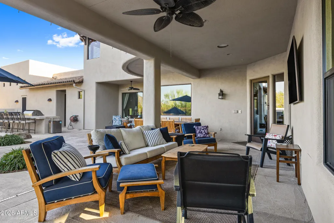
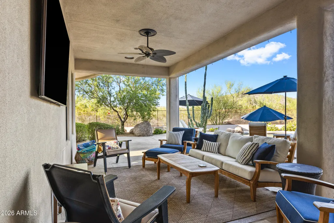
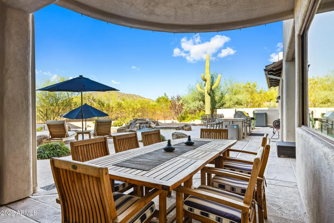
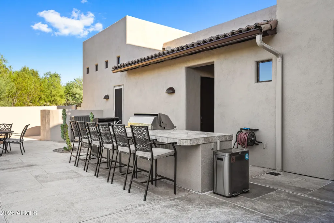
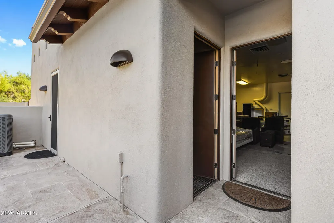
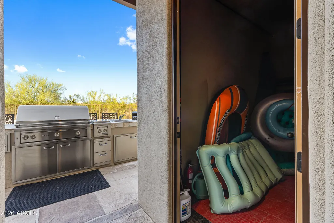
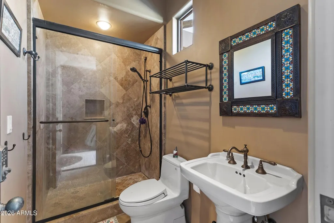
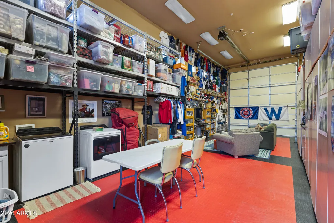
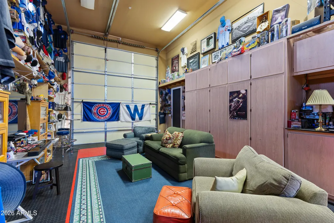
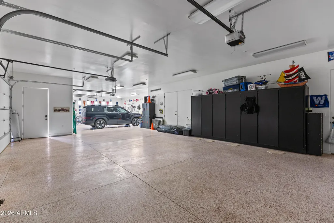
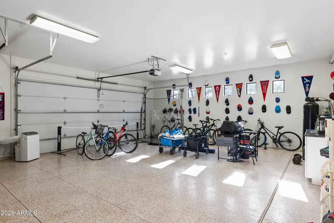
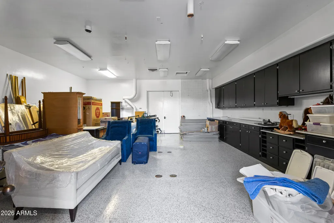
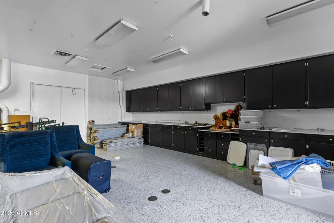
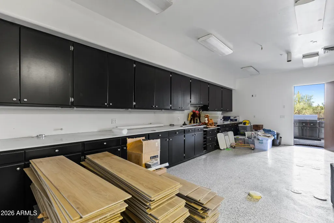
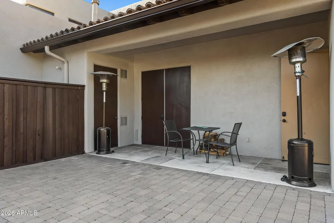
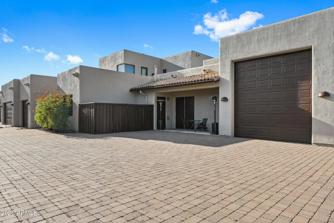
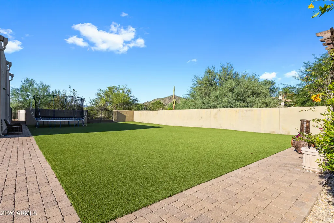
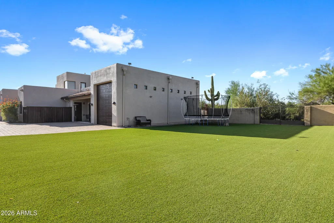
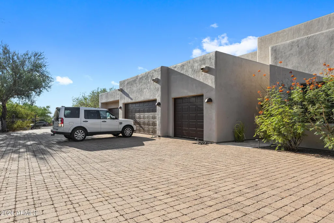
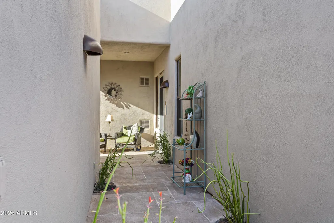
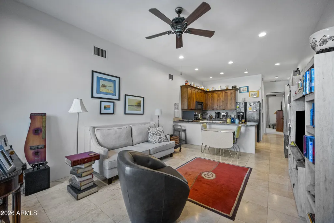
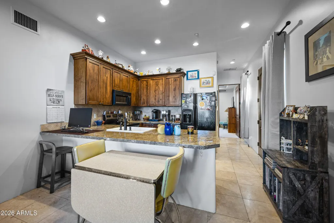
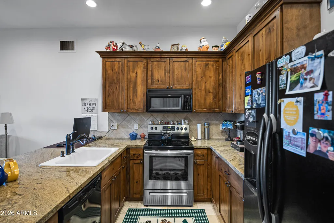
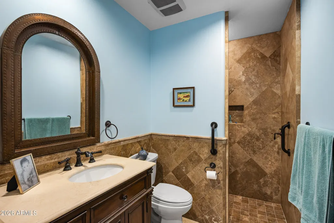
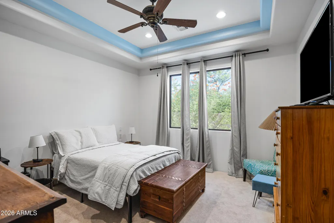
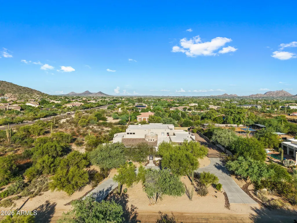
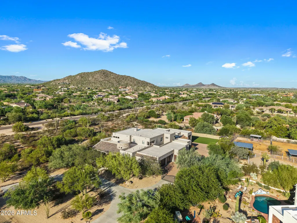
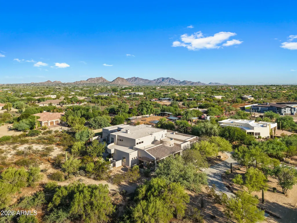
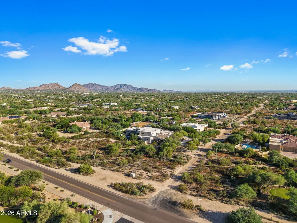
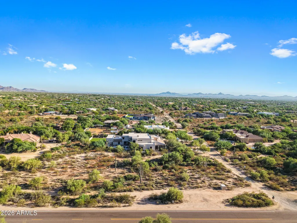
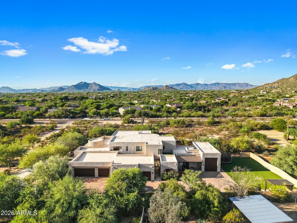
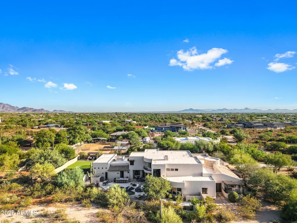
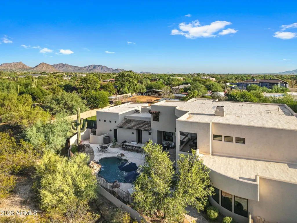
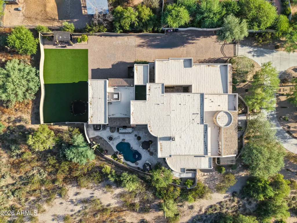
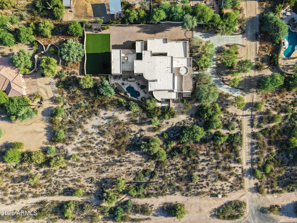
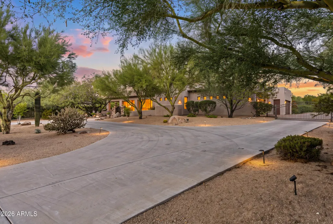
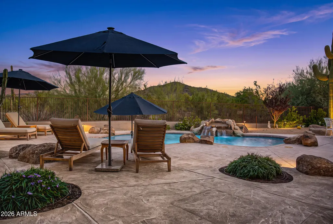
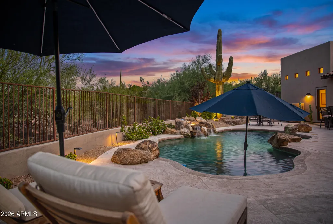
8,600+ SF | 2.2 ACRES | NO HOA | MOUNTAIN VIEWS | 6-CAR GARAGE + RV GARAGE | HEATED POOL | REMODELED KITCHEN & GREAT ROOM | FIRST-FLOOR CASITA&MIL SUITE | PRIVATE-ENTRY GUEST SUITE A true North Scottsdale luxury estate where extraordinary scale, refined design, and resort-style living come together on 2.2 private acres with stunning mountain views and no HOA. Spanning more than 8,600 square feet, this remarkable residence offers an exceptional combination of grandeur, functionality, and flexibility, with five bedrooms, seven bathrooms, a six-car garage, and a dedicated RV garage. At the heart of the home is a spectacularly remodeled kitchen and living space designed to impress. The chef's kitchen is beautifully appointed with a Wolf range, built-in refrigerators, an oversized island, a dedicated coffee bar, and a hidden pantry that keeps everyday essentials tucked discreetly away. The remodeled living area creates an inviting yet sophisticated setting for both intimate gatherings and grand-scale entertaining, with seamless flow throughout the main living spaces. The remodeled living area creates an inviting yet sophisticated setting for both intimate gatherings and grand-scale entertaining, with seamless flow throughout the main living spaces. Designed with privacy and versatility in mind, the home offers multiple luxurious accommodations. A private mother-in-law suite on the first floor provides an ideal retreat for extended family or guests, while an additional guest suite features its own separate entrance, offering exceptional flexibility for visitors, multigenerational living, or a private workspace. Step outside and experience the best of the Arizona lifestyle. The expansive backyard is framed by breathtaking mountain views and offers a heated pool and generous spaces for entertaining, relaxing, and enjoying the spectacular surroundings. A dedicated turf field adds a rare recreational element, creating the perfect setting for everything from family activities to outdoor gatherings. We cannot forget about the multiple outdoor entertaining spaces! The front covered patio will have amazing sunset views, the backyard has a spacious lounging area for morning coffee or afternoon happy hour. The upstairs balcony is perfect for watching the sunrise or shade from the afternoon heat. The estate's impressive garage accommodations are equally exceptional, with a six-car garage and separate RV garage providing an extraordinary amount of space for vehicles, recreational toys, storage, and hobbies. A dedicated workshop and versatile flex room provide additional space for storage, hobbies, equipment, or future customization. Plans for a casita further enhance the property's potential, offering an exciting opportunity to expand the estate's living and guest accommodations. A freshly painted exterior enhances the property's impressive curb appeal, while the sprawling 2.2-acre setting provides the privacy and sense of space that discerning North Scottsdale buyers desire--all without the restrictions of an HOA. Rarely does a property offer this combination of scale, privacy, luxury, flexibility, and location. From the completely remodeled heart of the home to the resort-style backyard and extraordinary garage capacity, this is an estate designed for those who expect more from North Scottsdale living.
| Elementary School | Middle School | High School |
|---|---|---|
| Black Mountain Elementary School | Cactus Shadows High School | Cactus Shadows High School |
| Price History | |
|---|---|
| 9/9/2026 | Listed $3,500,000 |
General Features
| Sewer | Public Sewer |
|---|---|
| Heating | Electric |
| Cooling | Central Air,Ceiling Fan(s) |
| Possession | Close Of Escrow |
| Roof | Tile,Foam |
| Garage Spaces | 6.0 |
| Association Fee Includes | No Fees |
| Pool Features | Variable Speed Pump,Outdoor,Play Pool,Heated |
| Security Features | Fire Sprinkler System,Security System Owned |
| Construction Materials | Stucco,Wood Frame,Painted |
| Year Built | 2007 |
| View | Mountain(s) |
| Township | 5N |
| Property Subtype | Single Family Residence |
| Tax Year | 2025 |
| Ownership | Fee Simple |
| County | Maricopa |
| New Construction | No |
| Property Type | Residential |
| HOA | No |
| Attached Garage | No |
| Subdivision Name | PINNACLE PEAK PARADISE |
| Green Water Conservation | Tankless Ht Wtr Heat,Recirculation Pump |
| Other Structures | Workshop,Guest House |
| Special Listing Conditions | N/A |
| Status | UCB (Under Contract-Backups) |
| Directions | From Scottsdale & Dixileta,East on Dixileta,SE corner of Dixileta & 76th St.,First house on your left |
| High School | Cactus Shadows High School |
| City | Scottsdale |
| Disclosures | Agency Discl Req,Seller Discl Avail |
| High School District | Cave Creek Unified District |
| Open Parking Spaces | 6.0 |
| Lot Size Units | Square Feet |
| Lot Size Square Feet | 95794.0 |
| Carport Spaces | 0.0 |
| Carport Y/N | No |
| Spa Features | None |
| Elementary School | Black Mountain Elementary School |
| Property Attached Y/N | No |
| Land Lease Y/N | No |
| Tax Annual Amount | 7380.0 |
| Home Warranty Y/N | No |
| Current Financing | Conventional,VA |
| Middle/Junior High School | Cactus Shadows High School |
| Lease Renewal Y/N | No |
| Lease Considered Y/N | No |
| Rent Control Y/N | No |
| Virtual Tour | https://my.matterport.com/show/?m=AumLa1T5hDn |
| Builder Name | Custom |
| Standard Status | Active Under Contract |
| Occupancy Type | Owner |
| Elementary School District | Cave Creek Unified District |
| Tax Lot | 32 |
| MobileHomeRemainsYN | No |
| New Financing: Conventional | True |
| Senior Community | No |
| Ttl Monthly Fee Equiv | 0.0 |
| New Financing Cash | True |
| New Financing: VA | True |
Interior Features
| Interior Amenities | Walk-in Pantry,Quartz Countertops,High Speed Internet,Double Vanity,Upstairs,Eat-in Kitchen,Breakfast Bar,Vaulted Ceiling(s),Wet Bar,Kitchen Island,Bidet,Full Bth Master Bdrm,Separate Shwr & Tub,Tub |
|---|---|
| Flooring | Carpet,Stone,Wood |
| Fireplace Features | Family Room,Gas |
| Total Stories | 1 |
| Air Conditioning Y/N | Yes |
| Heating Y/N | Yes |
| Window Features | Solar Screens,Dual Pane |
| Fireplace Y/N | Yes |
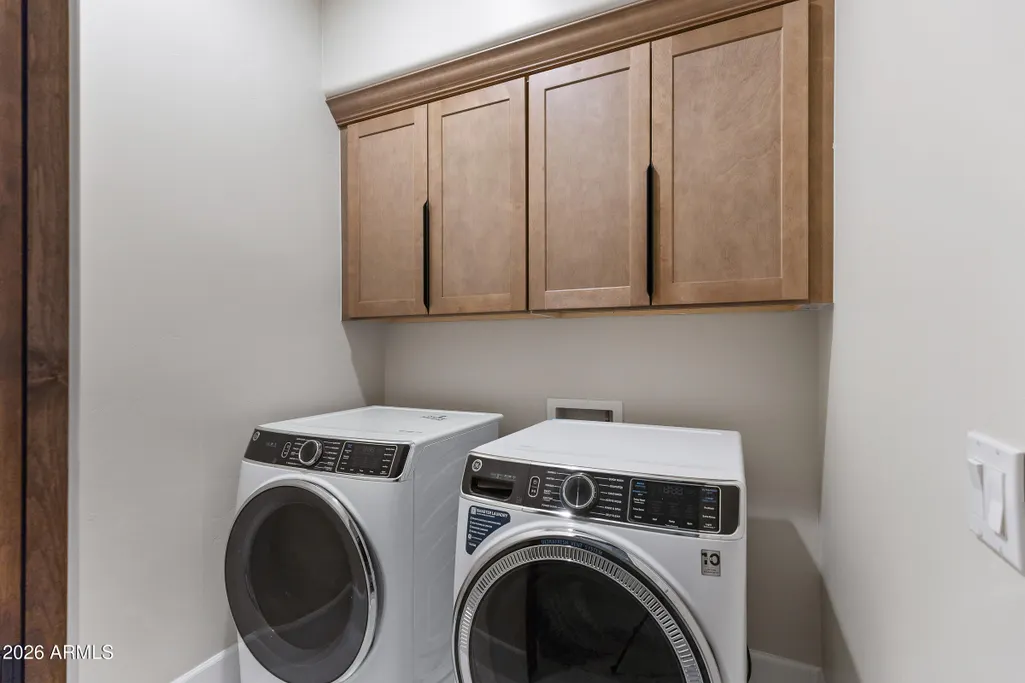
| Laundry Features | Inside |
| Total Bedrooms | 5 |
| LivingAreaSource | Assessor |
| Total Baths | 7 |
| Bedrooms Possible | 7 |
| Other_sp_Rooms_co_Great_sp_Room | True |
| Other_sp_Rooms_co_Guest_sp_Qtrs_hyphen_Sep_sp_Entrn | True |
| Other_sp_Rooms_co_BonusGame_sp_Room | True |
| Built-in Microwave | True |
| Kitchen Island | True |
| Reverse Osmosis | True |
| Walk-in Pantry | True |
Exterior Features
| Exterior Amenities | Rain Gutters,Balcony,Misting System |
|---|---|
| Fencing | Block,Wrought Iron |
| Parking Features | Attached Garage,RV Access/Parking,RV Gated,Garage Door Opener,Extended Length Garage,Direct Access,Circular Driveway,Attch'd Gar Cabinets,Separate Strge Area,Side Vehicle Entry,Temp Controlled,RV Gar |
| Lot Features | Adjacent to Wash,East/West Exposure,Corner Lot,Desert Back,Desert Front,Synthetic Grass Back,Auto Timer H2O Front,Auto Timer H2O Back |
| Water Source | Public |
| Lot Size Area | 95794.0 |
| Spa | No |
| Lot Size Acres | 2.2 |
| Road Surface Type | Paved |
| Lot Size Source | Assessor |
| Waterfront Y/N | No |
| Covered Spaces | 6.0 |
| Crops Included Y/N | No |
| Road Responsibility | City Maintained Road |
| Horse Y/N | Yes |
| Horse Amenities | Bridle Path Access |
| Irrigation Water Rights Y/N | No |
Amenities
- Foreclosure
- Views
- Short Sale
- New Construction
- Adult 55+
- Lease To Own
- No HOA Fees
- Furnished
- Primary On Main
- Air Conditioning
- Seller Finance
- Green
- Fixer Upper
- Horse
- Golf
- Fireplace
- Deck
- Garage
- Basement
- Pool
Property vs Single Family Average in 85266
Price
Taxes
Year Built
Visits
 © 2026 Arizona Regional Multiple Listing Service, Inc. All rights reserved. All information should be verified by the recipient and none is guaranteed as accurate by ARMLS. Information deemed to be reliable but not guaranteed. Listing broker has attempted to offer accurate data, but buyers are advised to confirm all items. Only IDX residential listings are displayed on this site. The information being provided is for consumers' personal, non-commercial use and may not be used for any purpose
 The data relating to real estate listings on this website comes in part from the Internet Data Exchange (IDX) program of Multiple Listing Service of Southern Arizona. IDX information is provided exclusively for consumers' personal, non-commercial use and may not be used for any purpose other than to identify prospective properties consumers may be interested in purchasing. Listings provided by brokerages other than NextHome Complete Realty are identified with the MLSSAZ IDX Logo. All Information

