
Sold: Sep 25, 2026 - Views



Address
8206 S Diamond H Ranch Place, Vail, AZ
Price
$ 824,000
Property Attributes
- ID#22611685
- TypeSingle Family
- Listing Status Closed
- CountyPIMA
- CityVail
- AreaUpper Southeast
- NeighborhoodCoyote Creek
- Zip85641
- StyleContemporary
- Year Built2021
- Taxes$ 6912
- Price$ 824,000
- Bedrooms3
- Full Bathrooms2
- Half Bathrooms1
- Sqr Footage2524
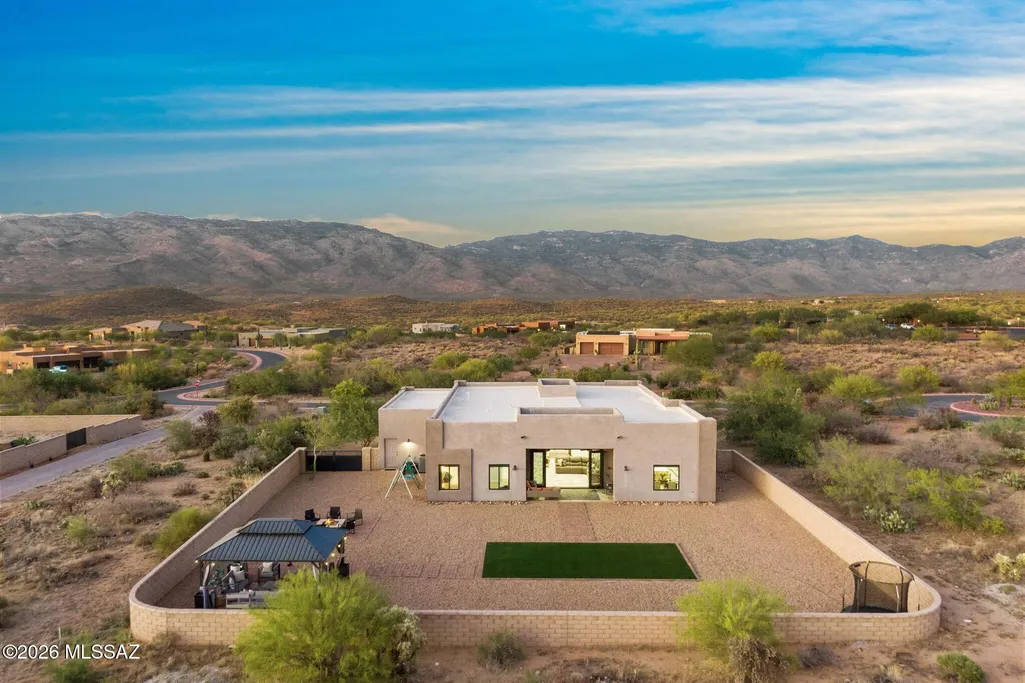
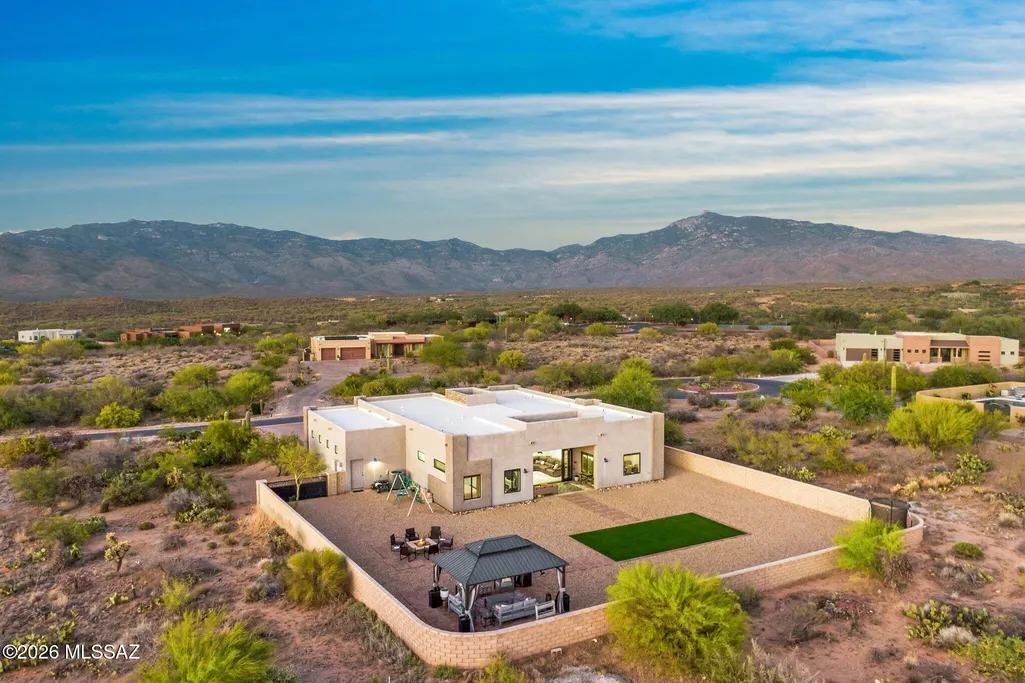
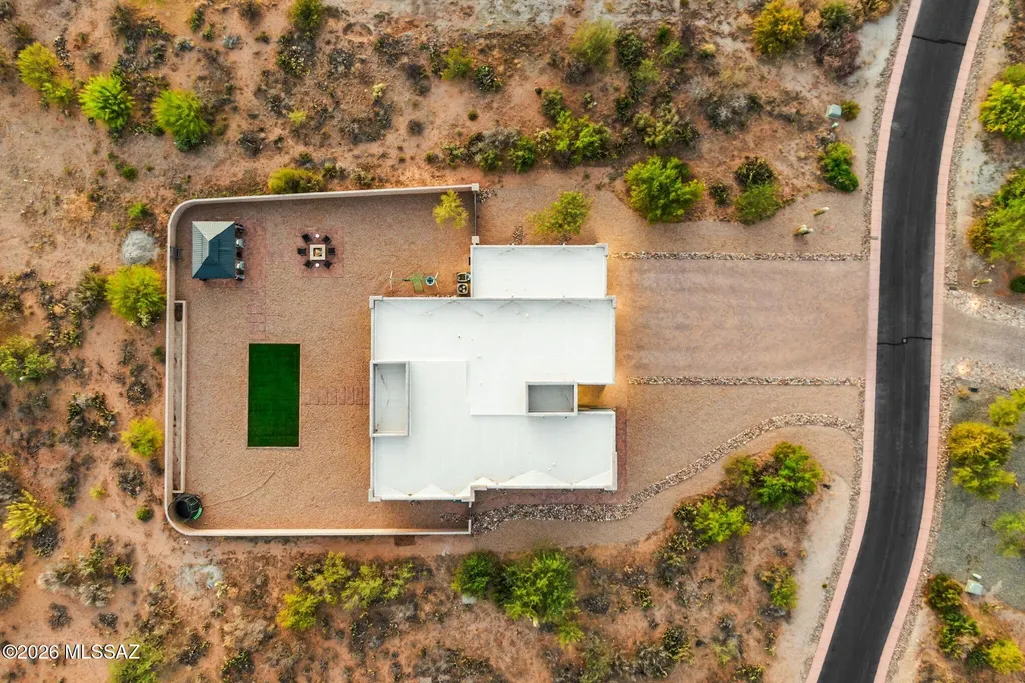
- Lot Size1.18 Acres
Data Source:
Multiple Listing Service of Southern Arizona
Property Description
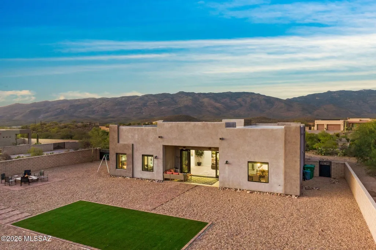
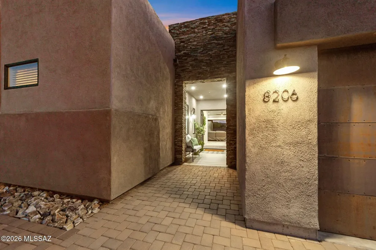
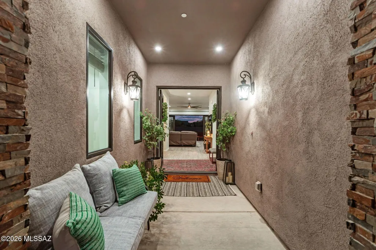
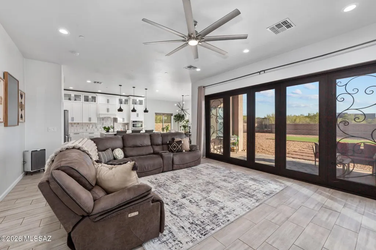
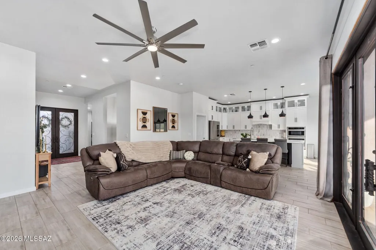
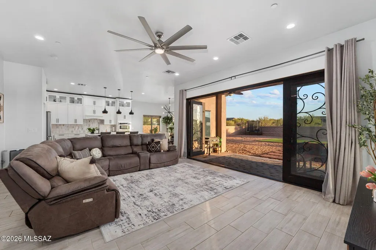
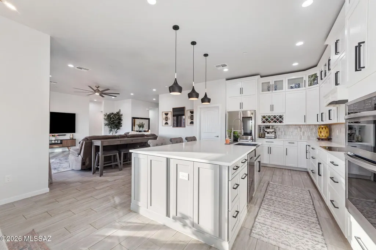
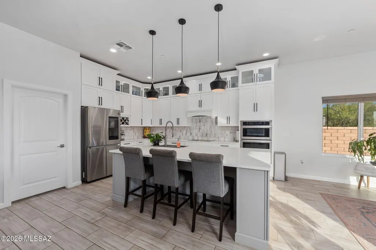
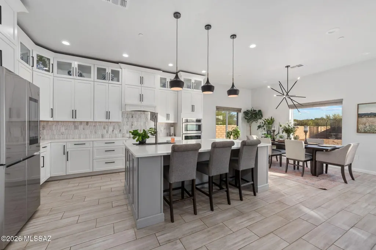
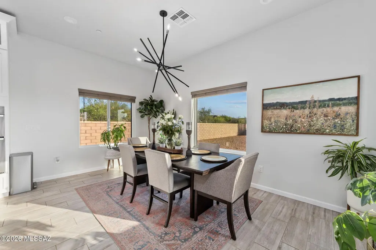
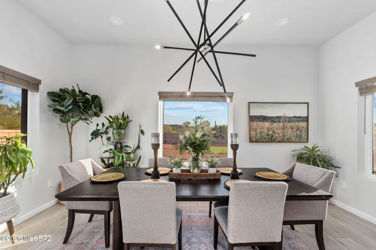
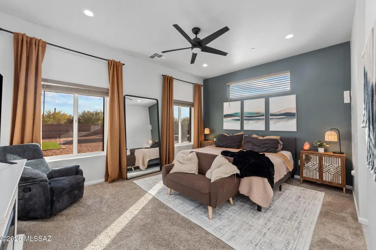
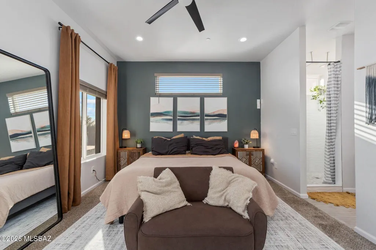
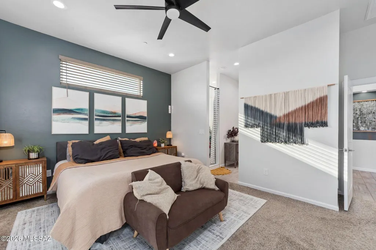
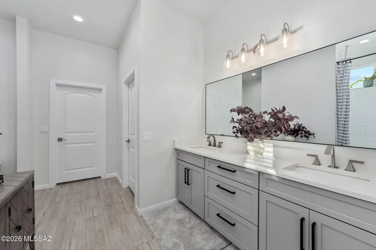
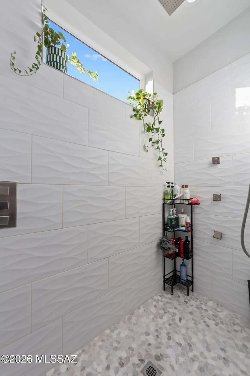
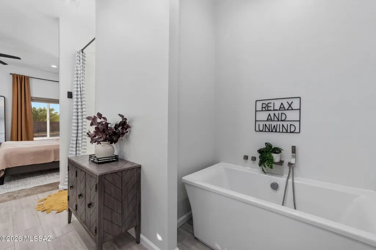
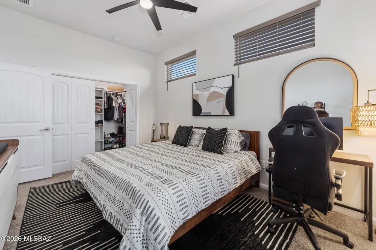
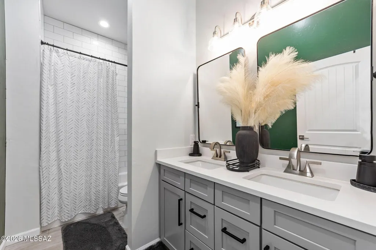
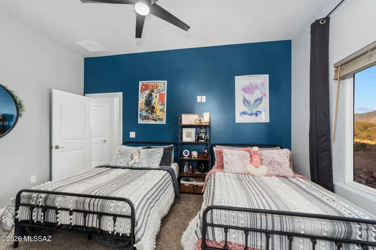
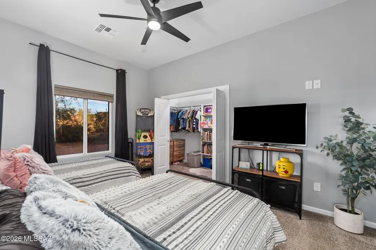
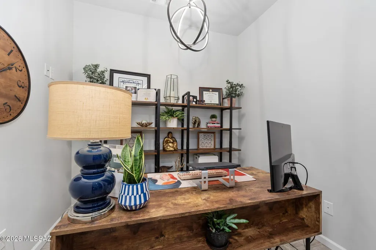
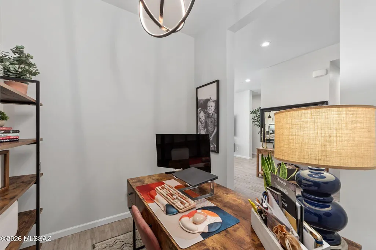
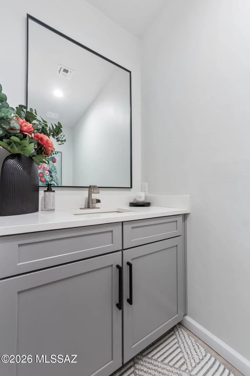
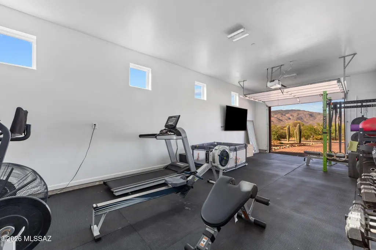
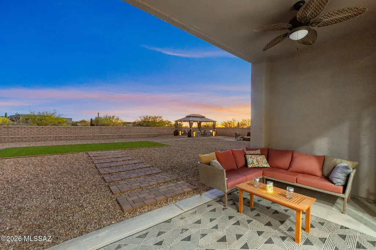
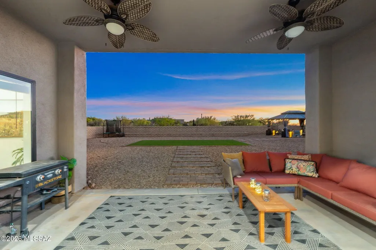
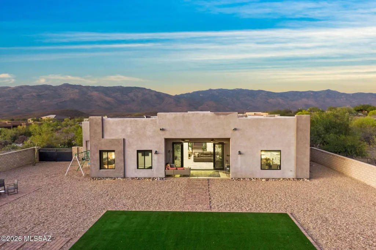
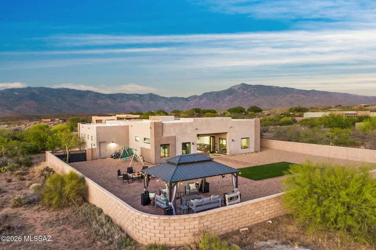
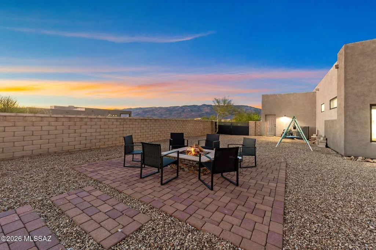
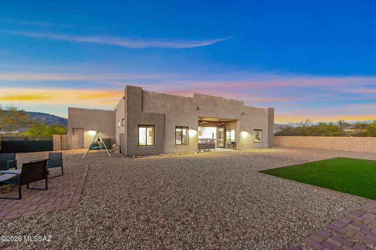
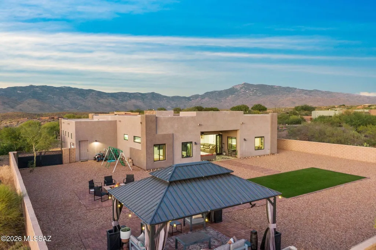
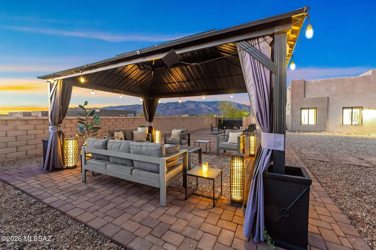
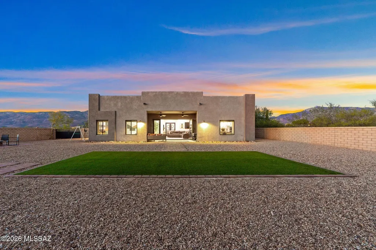
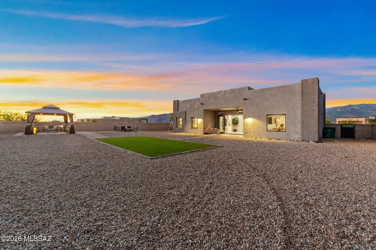
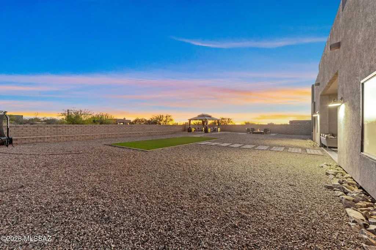
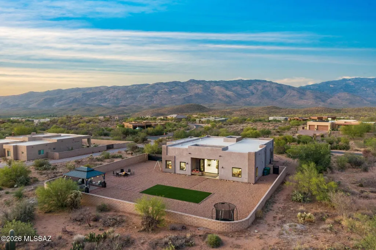
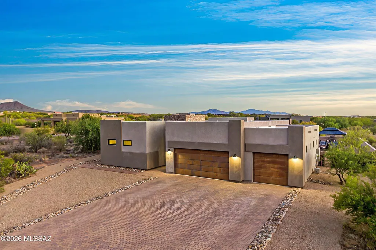
Exquisite custom home built in 2021 within the highly sought-after gated community of Coyote Creek, a premier enclave nestled in the pristine Rincon Valley. Nestled on an expansive 1.17-acre private homesite. This exceptional modern residence offers the perfect balance of sophistication, and modern contemporary architecture. A custom solid-metal entry door with integrated glass creates a striking first impression and sets the tone for the thoughtfully curated interiors beyond. Inside, the thoughtfully designed floor plan is highlighted by soaring ceilings, warm neutral tile flooring, abundant natural light, and an open-concept design ideal for both everyday living and entertaining. At the heart of the home, the kitchen blends beauty and functionality with a dramatic quartz island, premium stainless steel appliances, stylish tile backsplash, and crisp white cabinetry accented with glass details. Sleek black designer sconces above the island add a sophisticated touch, while the oversized walk-in pantry provides exceptional storage and organization. The kitchen flows seamlessly into the expansive great room, where dramatic metal folding glass doors dissolve the boundary between indoors and out, opening to the covered patio and creating the ultimate Arizona indoor-outdoor lifestyle experience. Designed with privacy and comfort in mind, the split-bedroom floor plan offers ideal separation between the owner's suite and guest spaces. The spacious primary retreat features recessed lighting, a clerestory window for soft natural light, and a spa-inspired ensuite complete with quartz countertops, dual vanities, a soaking tub, and a large walk-in shower wrapped in floor-to-ceiling tile. Additional highlights include abundant storage throughout and an oversized 3-car garage offering flexibility for vehicles, hobbies, or workshop space. Life in Coyote Creek offers a rare connection to the Sonoran Desert with an unmatched sense of space and serenity. Residents enjoy access to state-of-the-art equestrian facilities, pickleball, tennis and basketball courts, scenic horse and walking trails, and the benefit of the highly regarded Vail School District. If you are seeking refined desert living within one of Southern Arizona's most distinctive gated communities, this exceptional home delivers.
| Elementary School | Middle School | High School |
|---|---|---|
| Ocotillo Ridge Elementary School | Old Vail Middle School | Cienega High School |
General Features
| Elementary School | Ocotillo Ridge |
|---|---|
| Additional Parcels Y/N | No |
| Patio/Porch Features | Paver,Covered,Patio |
| Legal Description | From Parcel:205646390 /Coyote Creek Lot 290 |
| Levels | One |
| Spa Features | None |
| Rent Control Y/N | No |
| Architectural Style | Contemporary |
| Roof | Built-Up - Reflect |
| MobileHomeRemainsYN | No |
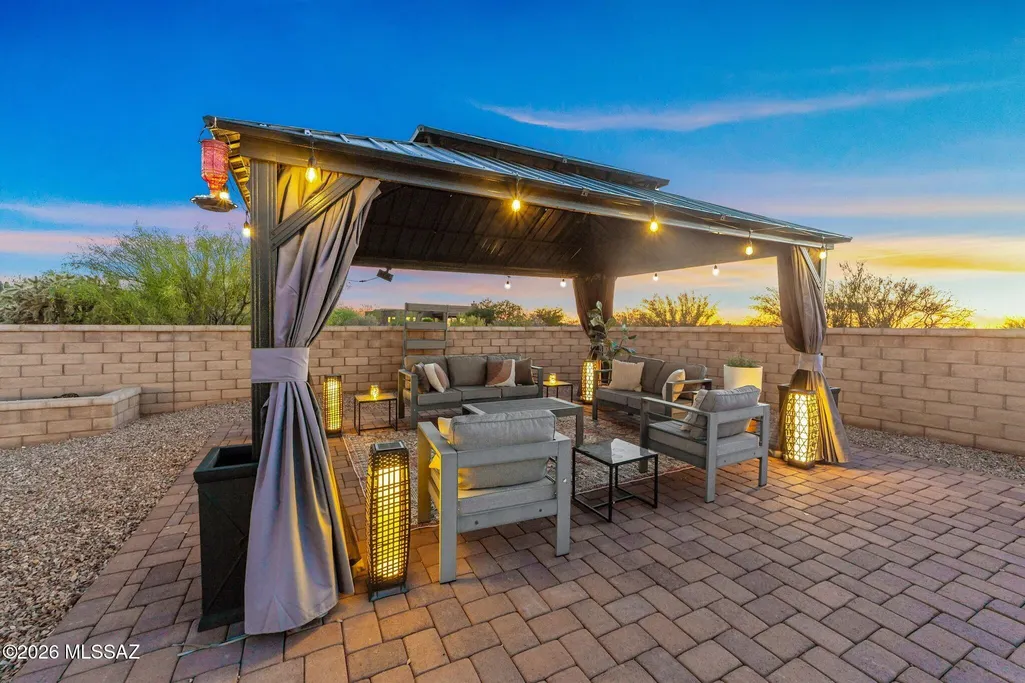
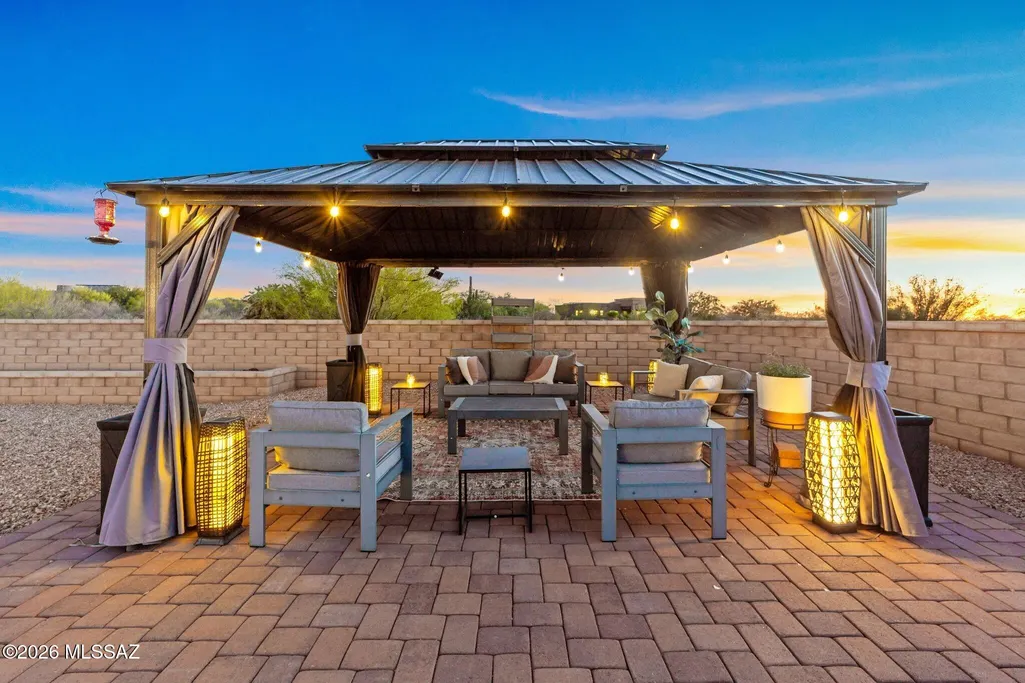
| Other Structures | Gazebo |
| Disclosures | Seller Prop Disclosure,Insurance Claims History Report |
| Tax Annual Amount | 6912.89 |
| Garage Y/N | No |
| HOA | Yes |
| MLS Area | Upper Southeast |
| Property Type | Residential |
| Garage Spaces | 4.0 |
| New Construction | None |
| Appliances | Disposal,Dishwasher,Electric Cooktop,Microwave,Refrigerator |
| View | Mountain(s),Sunrise,Sunset |
| Property Subtype | Single Family Residence |
| Carport Spaces | 0.0 |
| Subdivision Name | Coyote Creek (1-395) |
| Association Amenities | Pickleball,Pool,Spa/Hot Tub |
| Township | 15 |
| HOA Fee | 100.0 |
| Full Baths | 2 |
| Construction Materials | Frame - Stucco |
| MLS Area Minor | Upper Southeast |
| Virtual Tour | https://www.zillow.com/view-imx/fa246e19-7dfa-4015-b2ad-9535eac2b10c?wl=true&setAttribution=mls&initialViewType=pano |
| Lot Size Units | Acres |
| County | Pima |
| Assoc Fee Paid Per | Semi-Annually |
| Sewer | Septic Tank |
| Entry Location | Unit Level |
| Buyer Financing | Conventional |
| Standard Status | Closed |
| City | Vail |
| Security Features | Carbon Monoxide Detector(s),None,Smoke Detector(s),Wrought Iron Security Door |
| Tax Year | 2025 |
| Lease Renewal Y/N | No |
| Attached Garage | Yes |
| Facing Direction | North |
| Cooling | Central Air,Ceiling Fans |
| Water Body Access Y/N | None |
| Lot Size Square Feet | 51724.0 |
| Heating | Forced Air |
| Lease Considered Y/N | No |
| Accessibility | None |
| Middle/Junior High School | Old Vail |
| Year Built | 2021 |
| Close Price | 824000.0 |
| Community Features | Rec Center,Pickleball,Horses Allowed,Horse Facilities,Basketball Court,Pool,Gated,Walking Trail |
| Carport Y/N | No |
| High School District | Vail |
| High School | Cienega |
| Status | Closed |
| Parcel Number | 205-75-3340 |
| Zoning | Pima County - CR1 |
| Living Area | 2524.0 |
| Directions | Head East on Colossal Cave Road from the I-10,take a right to continue on Colossal Cave Road,take a left on Camino Loma Alta,take a right on Old Spanish Trail,take a left on Circle C Ranch Road,take |
| Land Lease Y/N | No |
Interior Features
| Fireplace Y/N | No |
|---|---|
| Interior Amenities | High Ceilings,Walk-In Closet(s),Entrance Foyer,Kitchen Island |
| LivingAreaSource | Assessor |
| Total Baths | 3 |
| Fireplace Features | None |
| Basement (Y/N) | No |
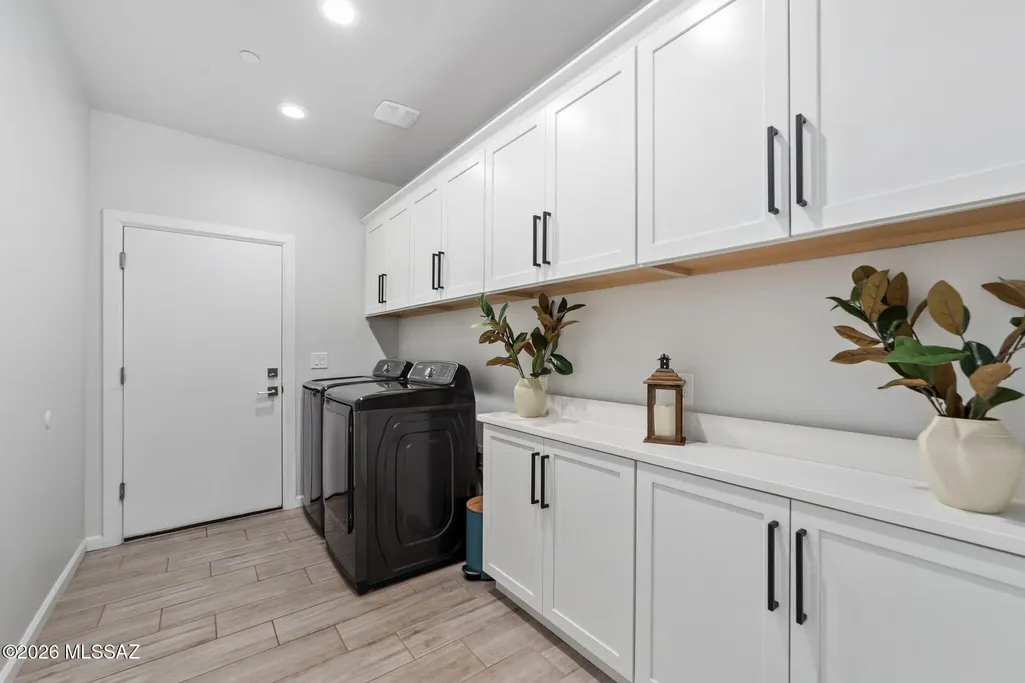
| Laundry Features | Storage,Laundry Room |
| Pantry | Walk-In |
| Heating Y/N | Yes |
| Flooring | Carpet,Ceramic Tile |
| Total Bedrooms | 3 |
| Air Conditioning Y/N | Yes |
| Half Baths | 1 |
Exterior Features
| Crops Included Y/N | No |
|---|---|
| Lot Size Acres | 1.18 |
| Fencing | Block |
| Lot Size Area | 1.18 |
| Horse Y/N | No |
| Building Area Total | 2524.0 |
| Lot Size Source | Assessor |
| ModificationTimestamp | 2026-09-25T23:39:04Z |
| Spa | No |
| Road Responsibility | HOA |
| Irrigation Water Rights Y/N | No |
| BuyerOfficeFax | 520-000-0000 |
| Lot Dimensions | 189' X 267' X 184' X 283' |
| Parking Features | Electric Door Opener,Extended Length,Oversized |
| Water Source | Public |
| Covered Spaces | 4.0 |
| Lot Features | Decorative Gravel,Shrubs,Cul-De-Sac |
| Road Surface Type | Paved |
Amenities
- Foreclosure
- Views
- Short Sale
- New Construction
- Adult 55+
- Lease To Own
- No HOA Fees
- Furnished
- Primary On Main
- Air Conditioning
- Seller Finance
- Green
- Fixer Upper
- Horse
- Golf
- Fireplace
- Deck
- Garage
- Basement
- Pool
Property vs Single Family Average in 85641
Price
Taxes
Year Built
In The Neighborhood
Views
Vail
$ 975,000
- Type
- Single Family
- Size
- 2,667 SqFt
- Rooms
- 4 Beds + 3 Baths
 Backus Realty and Development
Views
Vail
$ 1,375,000
- Type
- Single Family
- Size
- 3,486 SqFt
- Rooms
- 5 Beds + 3.5 Baths
Realty Executives Arizona Territory
Views
Vail
$ 1,149,000
- Type
- Single Family
- Size
- 3,296 SqFt
- Rooms
- 4 Beds + 4 Baths
HomeSmart Advantage Group
 © 2026 Arizona Regional Multiple Listing Service, Inc. All rights reserved. All information should be verified by the recipient and none is guaranteed as accurate by ARMLS. Information deemed to be reliable but not guaranteed. Listing broker has attempted to offer accurate data, but buyers are advised to confirm all items. Only IDX residential listings are displayed on this site. The information being provided is for consumers' personal, non-commercial use and may not be used for any purpose

