
Views
Address
4180 W Distant Wash Court, Marana, AZ
Price
$ 879,000
Property Attributes
- ID#22617866
- TypeSingle Family
- Listing Status Active
- CountyPIMA
- CityMarana
- AreaNorthwest
- NeighborhoodTortolita Vistas
- Zip85658
- StyleContemporary
- Year Built2013
- Taxes$ 6092
- Price$ 879,000
- Bedrooms3
- Full Bathrooms2
- Half Bathrooms1
- Sqr Footage2744
- Lot Size0.85 Acres
Data Source:
Multiple Listing Service of Southern Arizona
Property Description
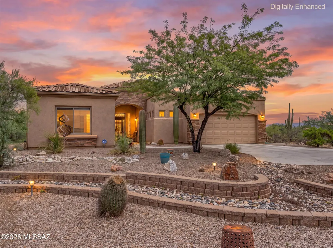
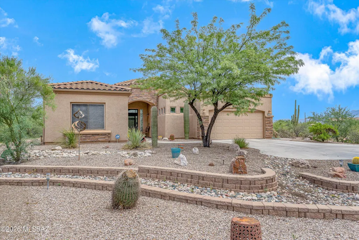
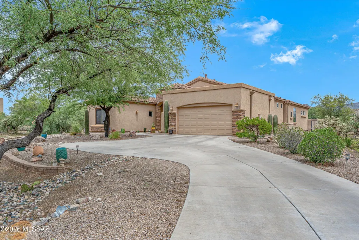
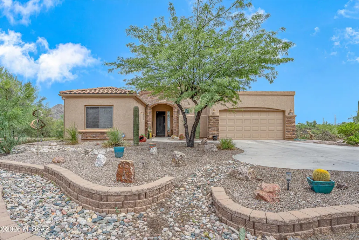
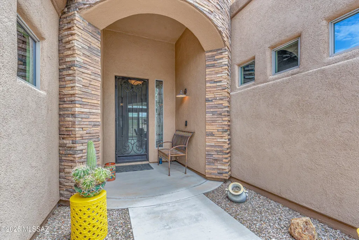
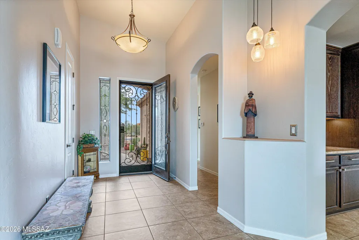
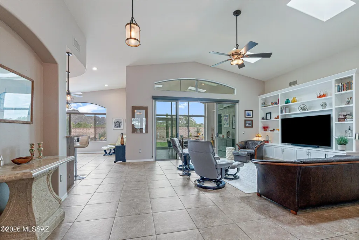
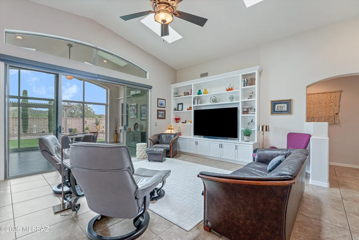
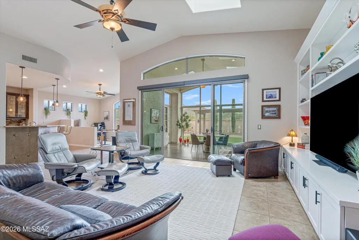
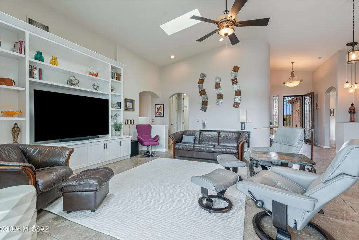
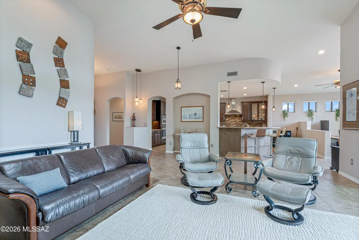
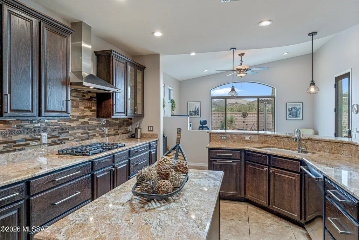
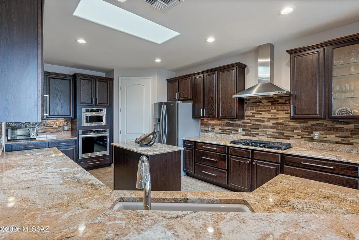
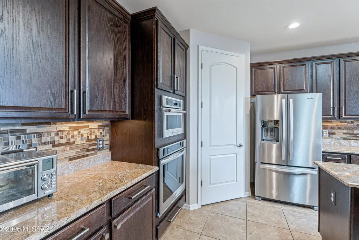
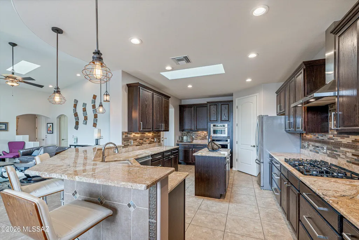
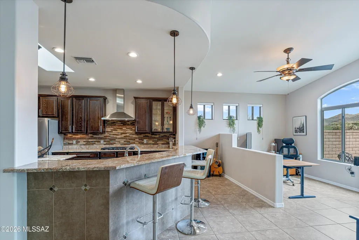
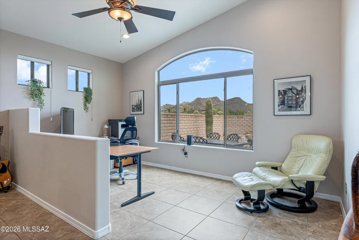
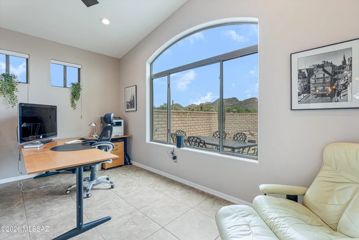
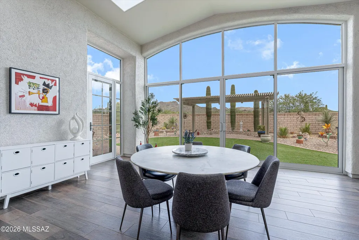
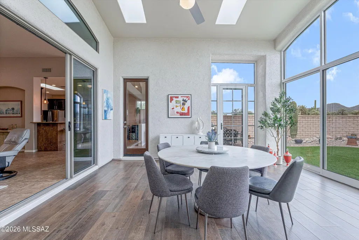
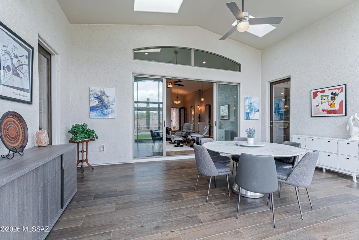
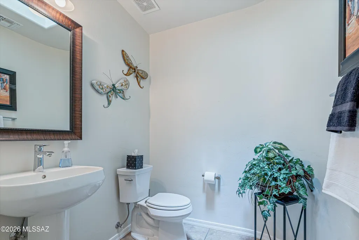
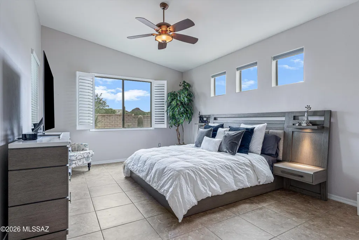
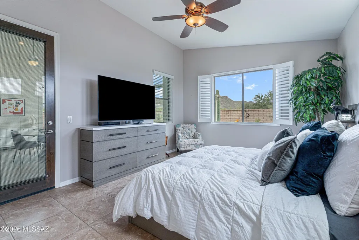
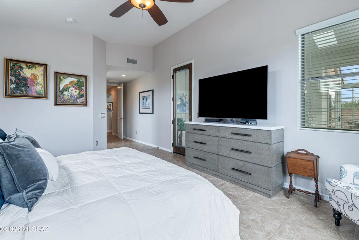
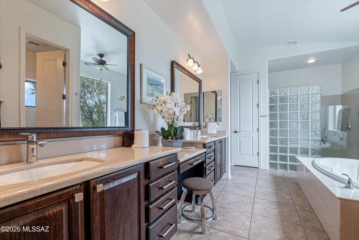
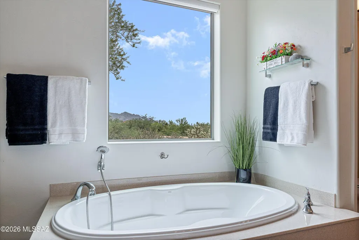
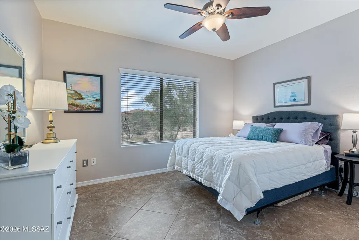
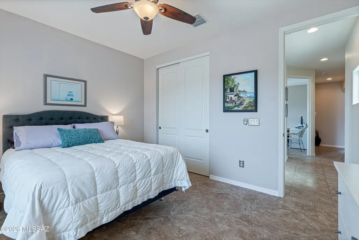
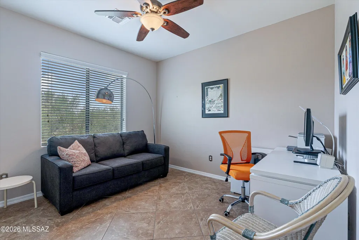
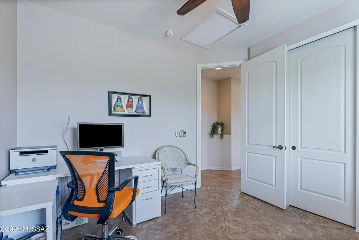
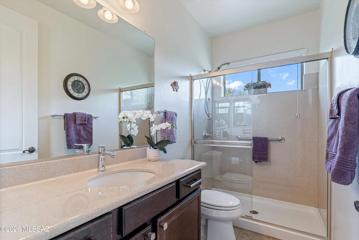
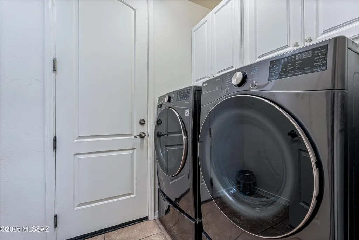
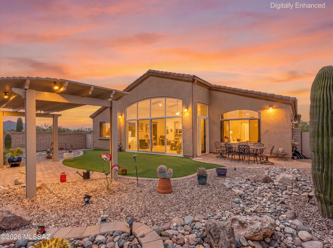
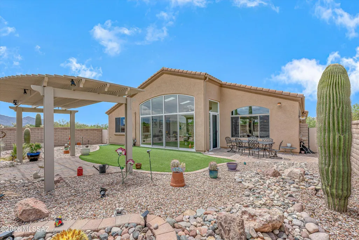
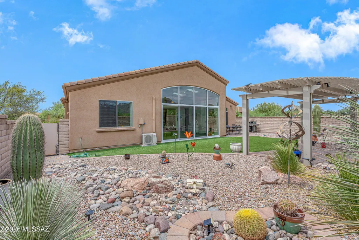
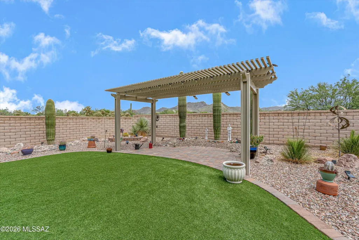
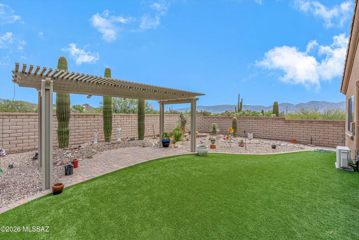
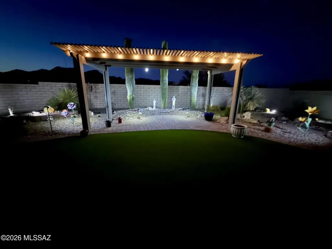
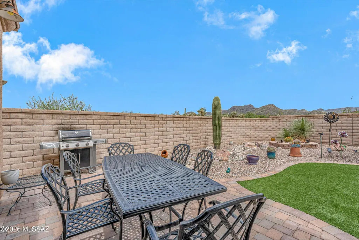
Discover this spacious semi-custom Sterling home in the desirable gated community of Tortolita Vistas, offering designer-quality details, beautiful mountain views, and the relaxed elegance of Southern Arizona living. From the attractive landscaped curb appeal to the thoughtful upgrades throughout, this spacious home offers comfort, style, and exceptional livability. The open living room and customized bonus room are designed to take full advantage of the unobstructed Tortolita Mountain vistas, making them perfect for entertaining or simply relaxing in a beautiful desert setting. The gourmet island kitchen features stainless appliances, including a gas cooktop, along with generous counter and cabinetry space and an easy flow to the Nook/Office. The primary suite offers a peaceful retreat with mountain vistas, plus an en-suite bath complete with a walk-in shower, soaking tub, double vanity, and spacious walk-in closet. A secondary bedroom and bath, convenient Den that can serve as an additional bedroom, laundry room, and powder room complete the interior. Outside, the brick patio provides room for BBQing and dining, while artificial turf, natural desert landscaping, and a pergola create a comfortable outdoor living area for taking in the beautiful mountain views. Come see this special home and make it your own.
| Elementary School | Middle School | High School |
|---|---|---|
| Ironwood Elementary School | Tortolita Middle School | Mountain View High School |
General Features
| Living Area | 2744 |
|---|---|
| Heating | Forced Air,Natural Gas |
| Cooling | Ductless,Central Air,Ceiling Fans |
| Utilities | Sewer Connected |
| Roof | Tile |
| Appliances | Disposal,Convection Oven,Dishwasher,Exhaust Fan,Gas Cooktop,Microwave,Refrigerator |
| Zoning | Marana - F |
| HOA Fee | 85 |
| Garage Spaces | 2 |
| Association Fee Includes | Common Area Maint,Gated Community,Street Maint |
| Patio/Porch Features | Paver,Patio |
| Architectural Style | Contemporary |
| Pool Features | None |
| Security Features | Carbon Monoxide Detector(s),Smoke Detector(s),Wrought Iron Security Door |
| Construction Materials | Frame - Stucco |
| Year Built | 2013 |
| View | Mountain(s) |
| Township | 11 |
| Levels | One |
| Property Subtype | Single Family Residence |
| Tax Year | 2025 |
| Parcel Number | 219-36-0670 |
| Community Features | Paved Street |
| Accessibility | None |
| Assoc Fee Paid Per | Quarterly |
| County | Pima |
| Property Type | Residential |
| HOA | true |
| Attached Garage | false |
| Subdivision Name | Tortolita Vistas (1-22, 36-39, 92-150) |
| Facing Direction | South |
| Garage Y/N | No |
| Full Baths | 2 |
| Status | Active |
| Directions | N. Oracle Rd, L. Tangerine, R. Thornydale, L. Moore Road to Tortolita Vista gate on Left, Through gate turn L on Distant Wash Court to home on Left. |
| High School | Mountain View |
| City | Marana |
| Disclosures | Seller Prop Disclosure |
| Association Name | Tortolita Vistas |
| High School District | Marana |
| MLS Area | Northwest |
| Lot Size Units | Acres |
| Lot Size Square Feet | 37120 |
| Carport Y/N | No |
| Spa Features | None |
| Elementary School | Ironwood |
| Land Lease Y/N | No |
| Tax Annual Amount | 6092 |
| Middle/Junior High School | Tortolita |
| Lease Renewal Y/N | No |
| MLS Area Minor | Northwest |
| Additional Parcels Y/N | No |
| Lease Considered Y/N | No |
| Rent Control Y/N | No |
| Standard Status | Active |
| MobileHomeRemainsYN | No |
| Legal Description | Tortolita Vistas Lot 125 |
| New Construction | None |
| Water Body Access Y/N | None |
Interior Features
| Interior Amenities | High Ceilings,Walk-In Closet(s),Entrance Foyer,Kitchen Island |
|---|---|
| Flooring | Ceramic Tile |
| Fireplace Features | None |
| Basement (Y/N) | false |
| Air Conditioning Y/N | true |
| Heating Y/N | true |
| Window Features | Plantation Shutters |
| Fireplace Y/N | false |
| Half Baths | 1 |
| Laundry Features | Dryer,Washer,Laundry Room |
| Total Bedrooms | 3 |
| LivingAreaSource | Other |
| Total Baths | 3 |
| Pantry | Walk-In |
Exterior Features
| Fencing | Stucco Finish,Block |
|---|---|
| Parking Features | Electric Door Opener,Extended Length,Oversized,Electric Vehicle Charging Station(s) |
| Lot Features | Decorative Gravel,North/South Exposure |
| Water Source | Water Company |
| Lot Size Area | 0.85 |
| Spa | No |
| Building Area Total | 2744 |
| Lot Dimensions | Irregular |
| Lot Size Acres | 0.85 |
| Road Surface Type | Paved |
| Lot Size Source | Assessor |
| Covered Spaces | 2 |
| Crops Included Y/N | No |
| Road Responsibility | HOA |
| Horse Y/N | true |
| Irrigation Water Rights Y/N | No |
Amenities
- Foreclosure
- Views
- Short Sale
- New Construction
- Adult 55+
- Lease To Own
- No HOA Fees
- Furnished
- Primary On Main
- Air Conditioning
- Seller Finance
- Green
- Fixer Upper
- Horse
- Golf
- Fireplace
- Deck
- Garage
- Basement
- Pool
Property vs Single Family Average in 85658
Price
Taxes
Year Built

 © 2026 Arizona Regional Multiple Listing Service, Inc. All rights reserved. All information should be verified by the recipient and none is guaranteed as accurate by ARMLS. Information deemed to be reliable but not guaranteed. Listing broker has attempted to offer accurate data, but buyers are advised to confirm all items. Only IDX residential listings are displayed on this site. The information being provided is for consumers' personal, non-commercial use and may not be used for any purpose

