
Address
3444 Paper Mill Road, Snowflake, AZ
Price
$ 299,900
Property Attributes
- ID#261705
- TypeSingle Family
- Listing Status Active
- CountyNavajo
- CitySnowflake
- AreaTaylor
- NeighborhoodTaylor Unsubdivided
- Zip85937
- StyleMobile w/Add-On
- Year Built1988
- Taxes$ 920
- Price$ 299,900
- Bedrooms4
- Full Bathrooms3
- Half Bathrooms0
- Sqr Footage2958
- Lot Size2.5 Acres
Data Source:
White Mountain AOR (WMAR)
Property Description
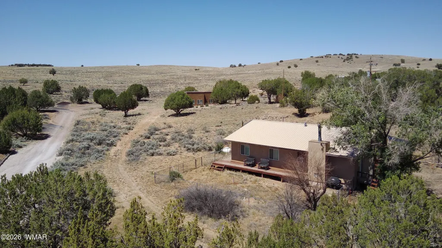
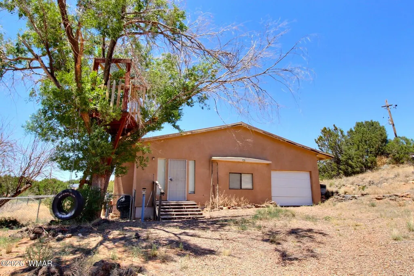
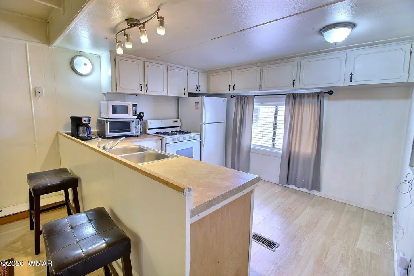
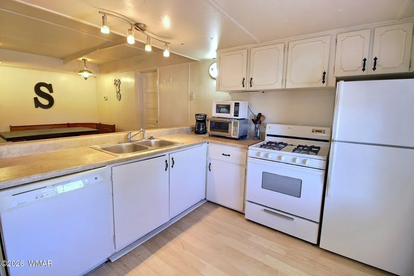
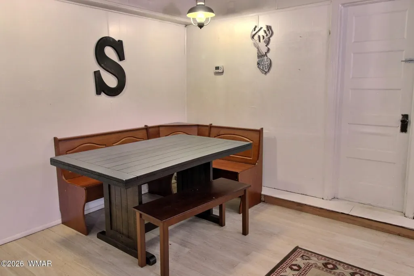
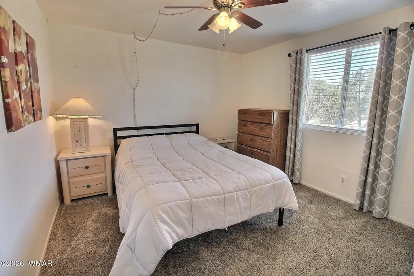
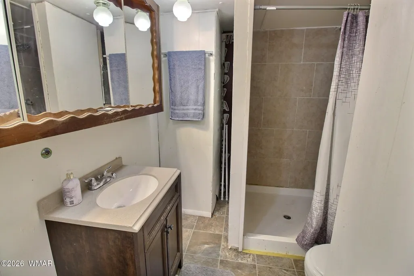
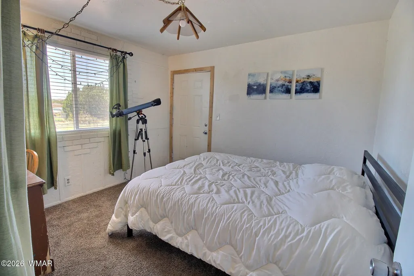
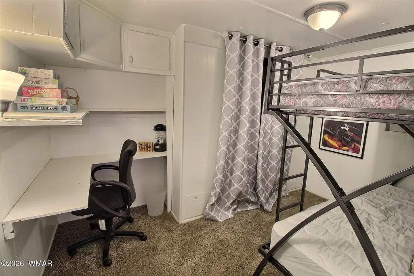
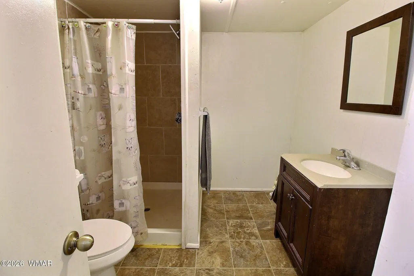
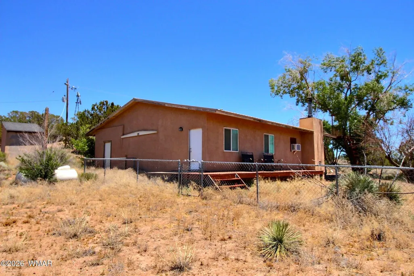
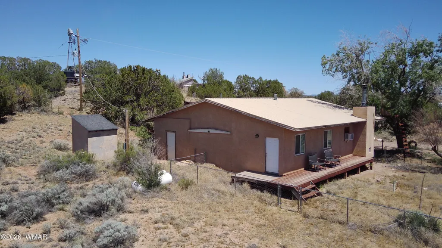
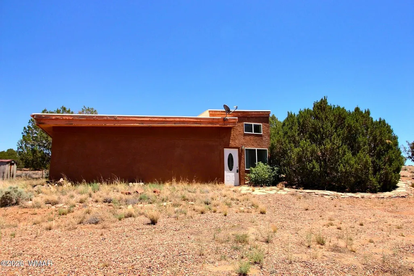
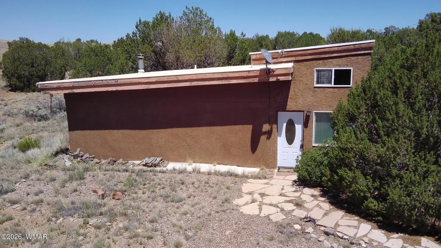
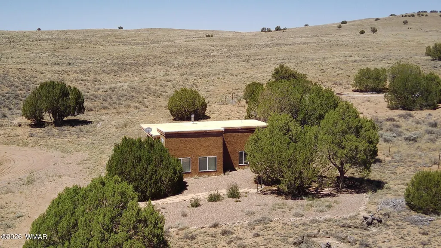
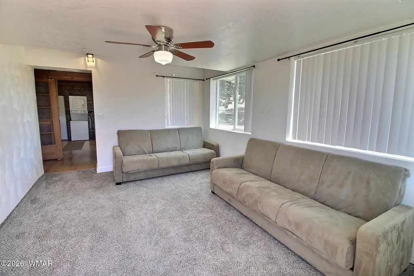
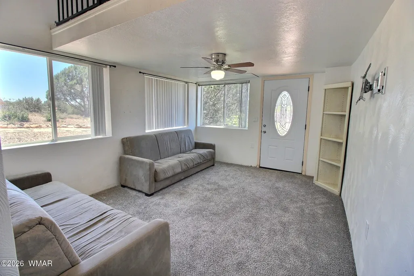
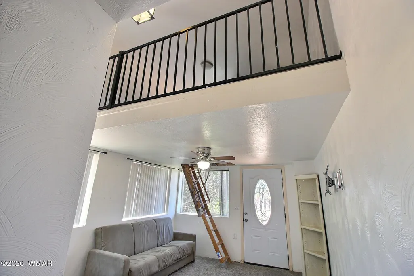
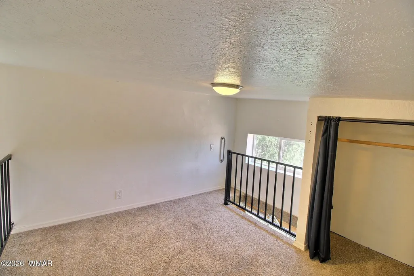
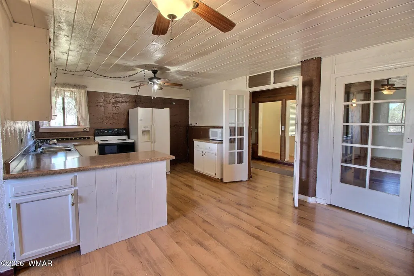
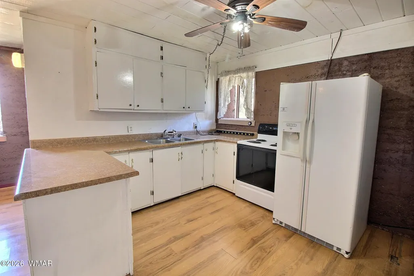
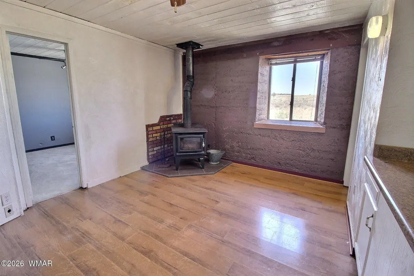
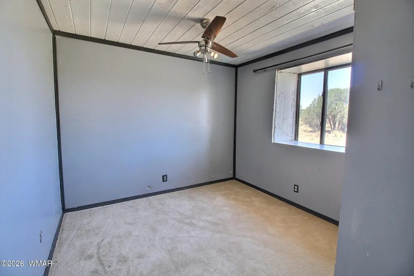
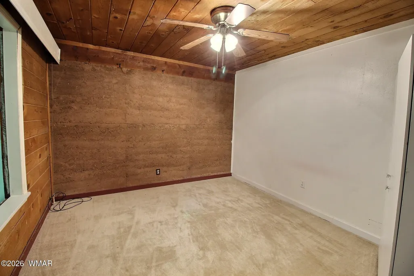
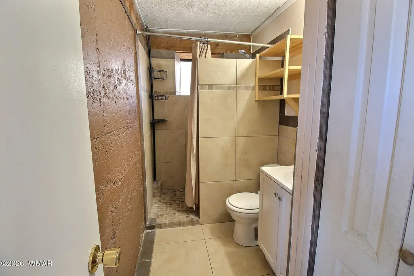
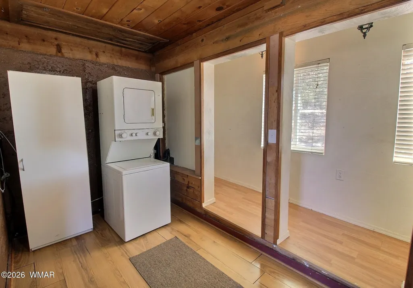
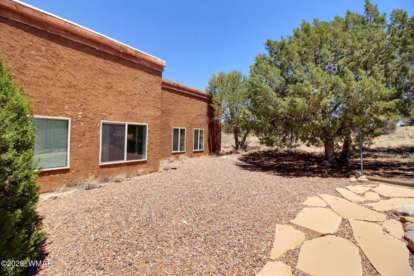
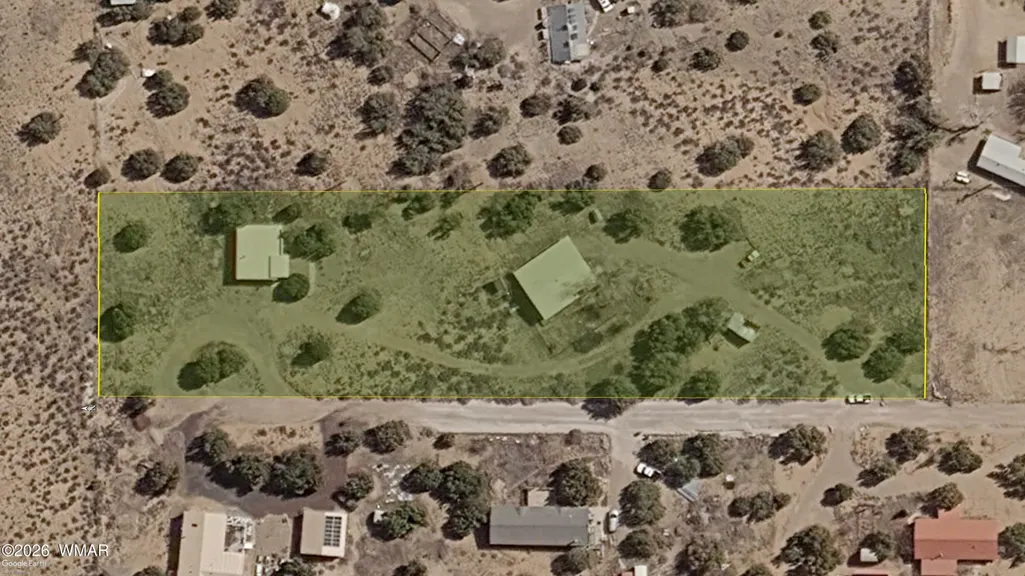
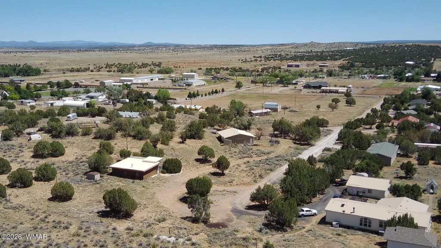
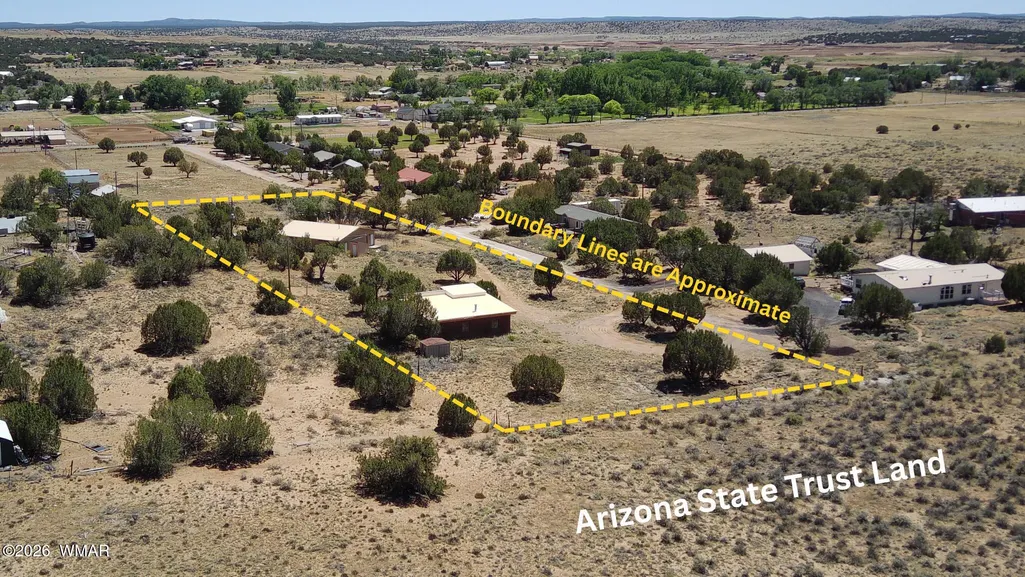
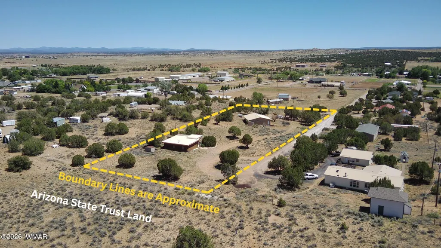
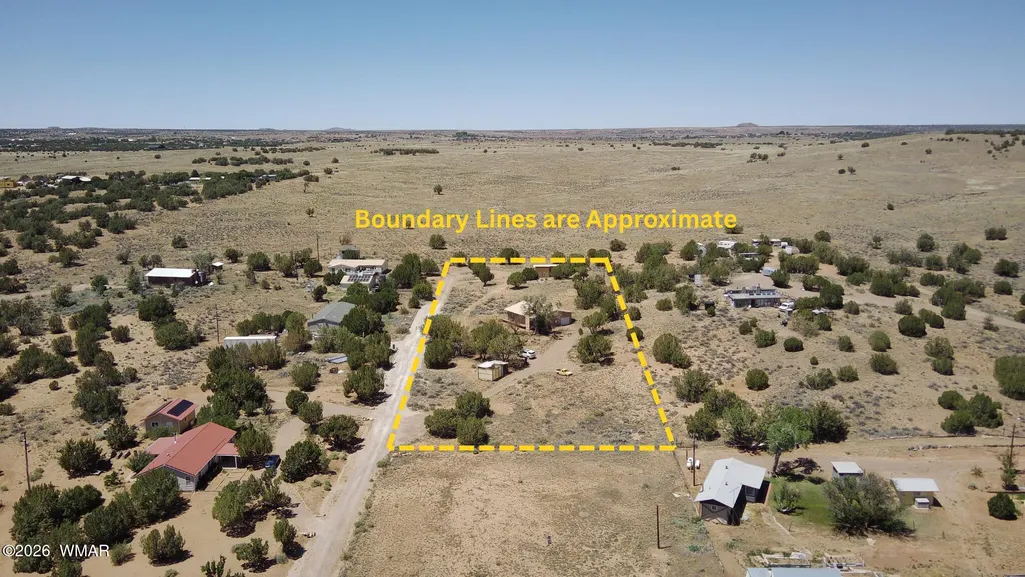
Unique 2.5-acre property close to town yet tucked away, offering two recognized residential dwellings, flexible living options, storage/workspace, RV cleanout area, garden/orchard potential, and north-facing views toward adjacent Arizona State Trust Land. Located next to the Kerr-Cole Sustainable Living Center, the property may appeal to buyers seeking privacy, multi-generational living, creative studio space, sustainability-minded design, or future improvement potential. The remodeled/updated manufactured home is with approx. 1,203 sq ft, 3 bedrooms, an additional flex room, fenced yard, and attached 11'6'' x 46' garage/workroom/storage area. The second dwelling includes poured-earth construction with 18-inch-thick walls. The cottage has 1 bedroom, kitchen, loft, bathroom ... and several other living spaces. This environmental design gives the structure character and potential sustainability-minded appeal. The south-facing portion includes windows positioned to benefit from seasonal sunlight and the thermal-mass qualities of the thick earth walls. This dwelling includes a bedroom, an additional room in the poured-earth area, family room, loft area suitable for office or additional flex use, plus a large utility room and pantry/storage area. The layout may appeal to buyers seeking guest space, studio use, creative workspace, multi-generational living, or a property with room to improve over time. Both dwellings are enclosed and stuccoed. The property also includes several storage buildings. The dwellings share a well, with septic systems serving the property; buyer to verify all septic and well details. Several spigots are located across the 2.5 acres, offering potential for gardens, orchard plantings, or landscape restoration. Each dwelling has its own separate electric meter. Buyer to verify dwelling status, financing options, square footage, utilities, septic/well details, zoning, permitted uses, Arizona State Trust Land status/access, and all material facts. The unique property may require Cash buyers or non-QM/non-traditional financing may be needed.
| Price History | |
|---|---|
| 6/13/2026 | Listed $299,900 |
General Features
| Heating | Wood |
|---|---|
| Utilities | Sewer Available,APS,Propane Tank Leased,Telephone,Private Well,Electricity Connected |
| Possession | Close Of Escrow |
| Roof | Rolled/Hot Mop,Metal |
| Patio/Porch Features | Deck,See Remarks |
| Architectural Style | Mobile w/Add-On |
| Construction Materials | Brick,Wood Frame |
| Year Built | 1988 |
| Levels | One and One Half |
| Property Subtype | Site Built |
| Parcel Number | 202-21-003P |
| Additional Parcels Description | No |
| County | Navajo |
| Property Type | Residential |
| Subdivision Name | Taylor Unsubdivided |
| Garage Y/N | true |
| Building Features | Separate Quarters,Work Room,Other - See Remarks |
| Other Structures | Other Building |
| Status | Active |
| Directions | From the SR 77 (Main St) and Paper Mill Rd intersection head west on Paper Mill Rd 3.0 mi. Turn RIGHT at the sign with [3440 thru 3496]. Proceed down road towards end. Destination will be on the right. |
| City | Snowflake |
| Association Name | No |
| High School District | Snowflake |
| MLS Area | Taylor |
| Lot Size Units | Acres |
| Lot Size Square Feet | 108900 |
| Carport Y/N | false |
| Tax Annual Amount | 920.52 |
| MLS Area Minor | Taylor |
| Standard Status | Active |
| Ownership Type | No |
| Legal Description | Section 32,T13n,R21e:Beg Sw Cor Section 32; Th N88dg55'09 E 1834.58';th N0dg22'25 W 1049.83'Tpob; Th N0dg22'25 W 263.36';th N88dg29'52 E 165.66'; Th S0dg25'24 E 263.60';th S88dg34'56 W 165.88'Tpob Also: Beg Sw Cor Section 32; Th N88dg55'09 E 1834.58';th N0dg22'25 W 524.2'Tpob; Th N0dg22'25 W 525.63';th N88dg34'56 E 165.88';th S0dg25'24 E 526.11';th S88dg45'07 W 166.33'Tpob Out Of 202-21-003C&D For2004roll Less 0.50 Ac To 003Q (Per 05-18234) Out Of 202-21-003F For 2006 Roll // Mh 1969 Town & Country 12X46 Vin# 50120157 2022-19140 // |
| Sewer_co_Septic_sp_Tank | true |
Interior Features
| Interior Amenities | Shower |
|---|---|
| Flooring | Carpet,Laminate |
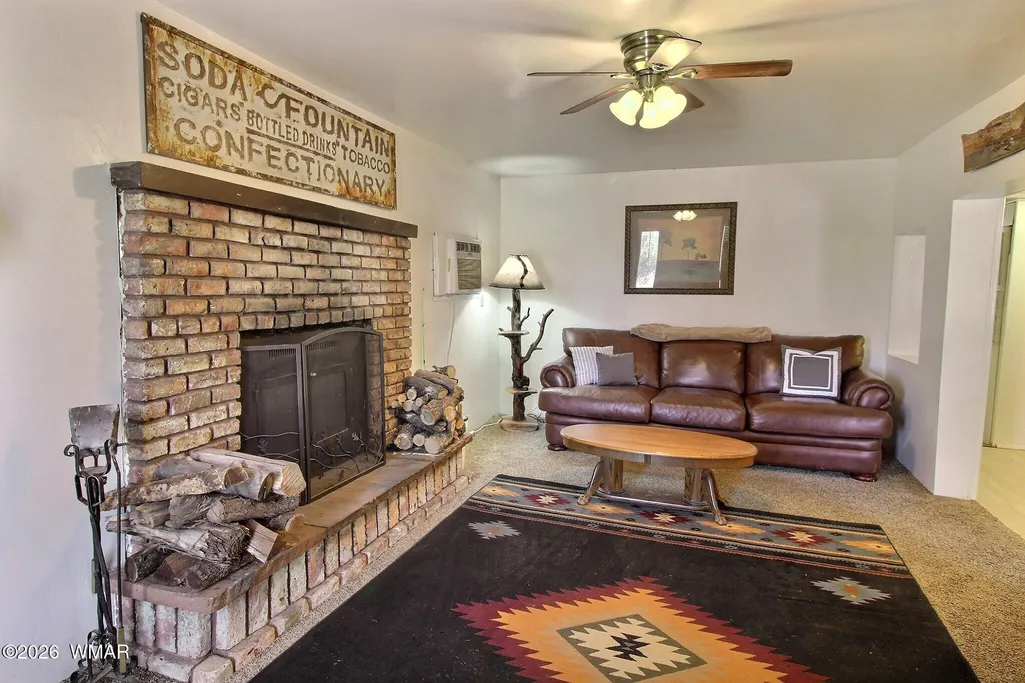
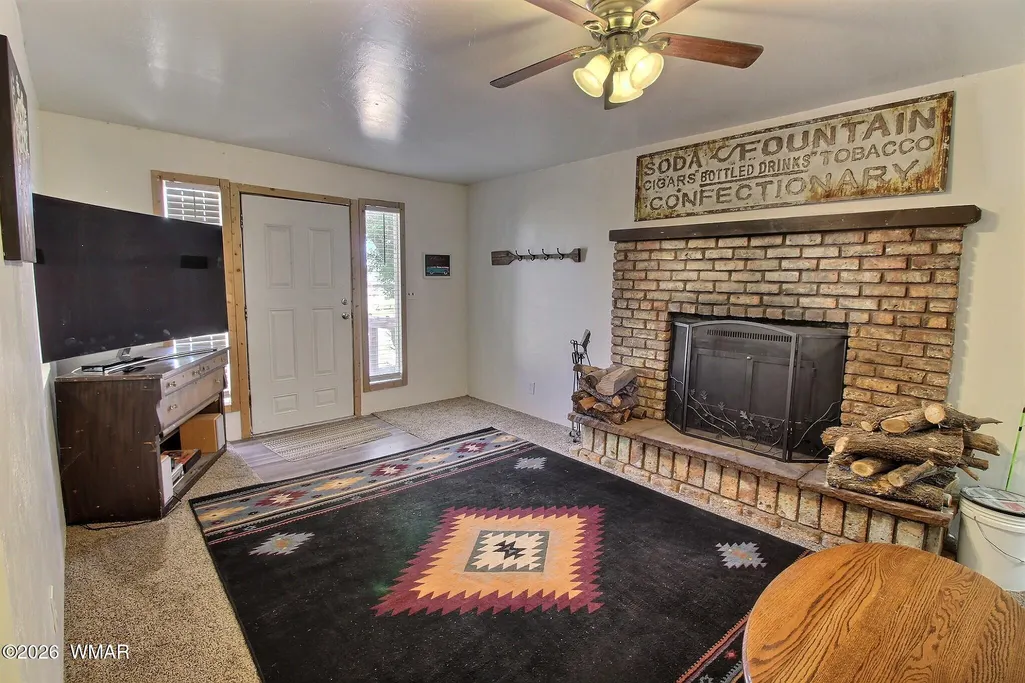
| Fireplace Features | Wood Burning Stove,Insert |
| Heating Y/N | true |
| Window Features | Blinds,Window Coverings |
| Fireplace Y/N | true |
| Laundry Features | Utility Room |
| Total Bedrooms | 4 |
| LivingAreaSource | Assessor |
| Total Baths | 3 |
| Heating-Wood | true |
Exterior Features
| Exterior Amenities | RV Hookup |
|---|---|
| Fencing | Private,State Land |
| Lot Features | Partly Fenced,Wire Fence |
| Lot Size Area | 2.5 |
| Foundation Details | Stemwall,Slab |
| Building Area Total | 2958 |
| Lot Size Acres | 2.5 |
| Road Responsibility | Private Maintained Road |
| Horse Y/N | true |
Amenities
- Foreclosure
- Views
- Short Sale
- New Construction
- Adult 55+
- Lease To Own
- No HOA Fees
- Furnished
- Primary On Main
- Air Conditioning
- Seller Finance
- Green
- Fixer Upper
- Horse
- Golf
- Fireplace
- Deck
- Garage
- Basement
- Pool
Property vs Single Family Average in 85937
Price
Taxes
Year Built
 © 2026 Arizona Regional Multiple Listing Service, Inc. All rights reserved. All information should be verified by the recipient and none is guaranteed as accurate by ARMLS. Information deemed to be reliable but not guaranteed. Listing broker has attempted to offer accurate data, but buyers are advised to confirm all items. Only IDX residential listings are displayed on this site. The information being provided is for consumers' personal, non-commercial use and may not be used for any purpose
 The data relating to real estate listings on this website comes in part from the Internet Data Exchange (IDX) program of Multiple Listing Service of Southern Arizona. IDX information is provided exclusively for consumers' personal, non-commercial use and may not be used for any purpose other than to identify prospective properties consumers may be interested in purchasing. Listings provided by brokerages other than NextHome Complete Realty are identified with the MLSSAZ IDX Logo. All Information

